Leave a Message

Thank you for your message. We will be in touch with you shortly.

2148 PHEASANT HILL ROAD
VIEW PHOTOS
Courtesy of Compass Pennsylvania, LLC
$750,000

2148 PHEASANT HILL ROAD

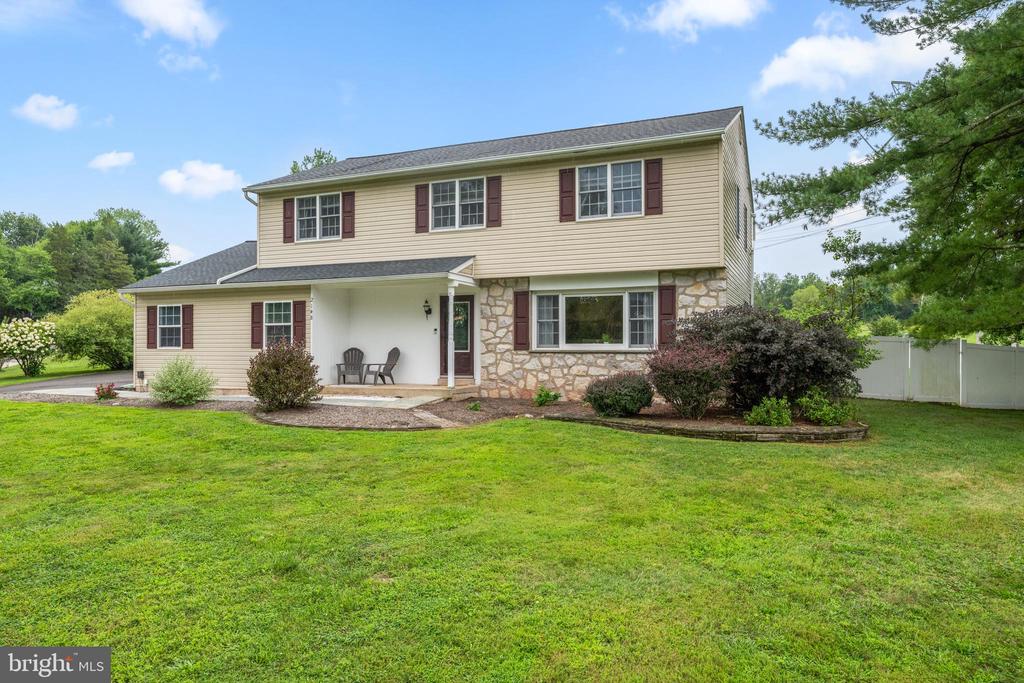
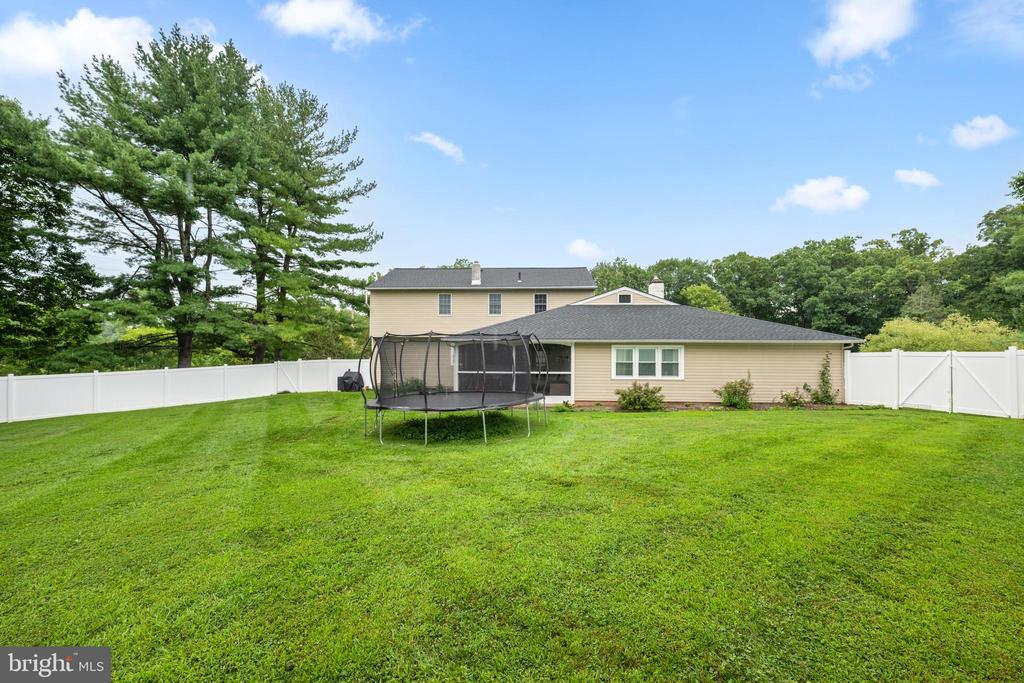
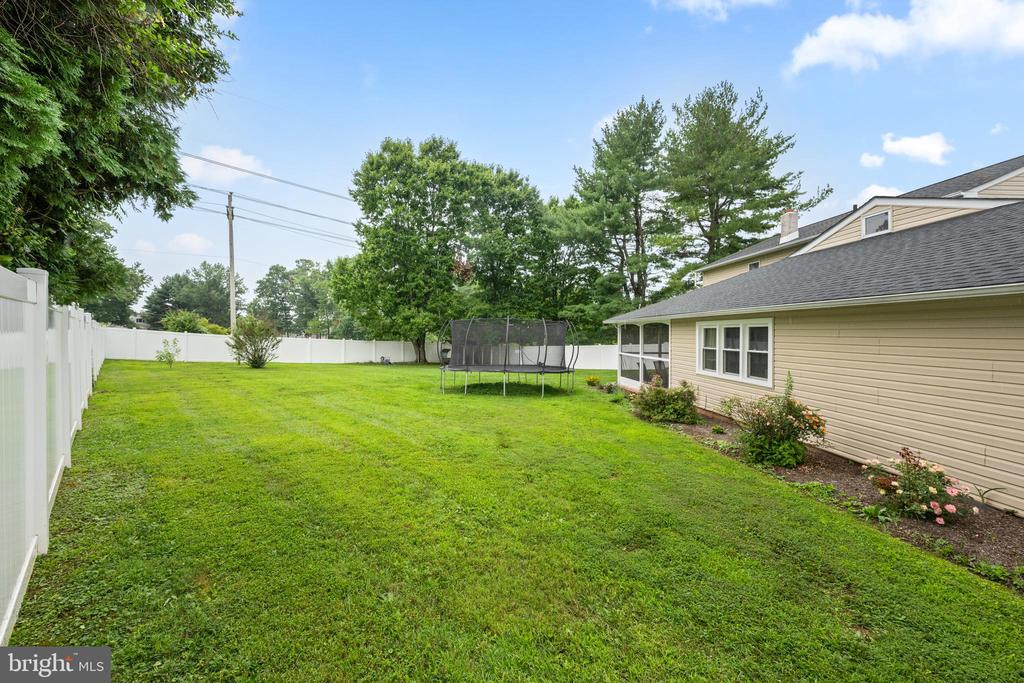
6 Beds 3 Baths 3,261 Sq.Ft. 0.6 Acres

Open House

8/29/2026 10:00AM - 12:00PM EDT

Description

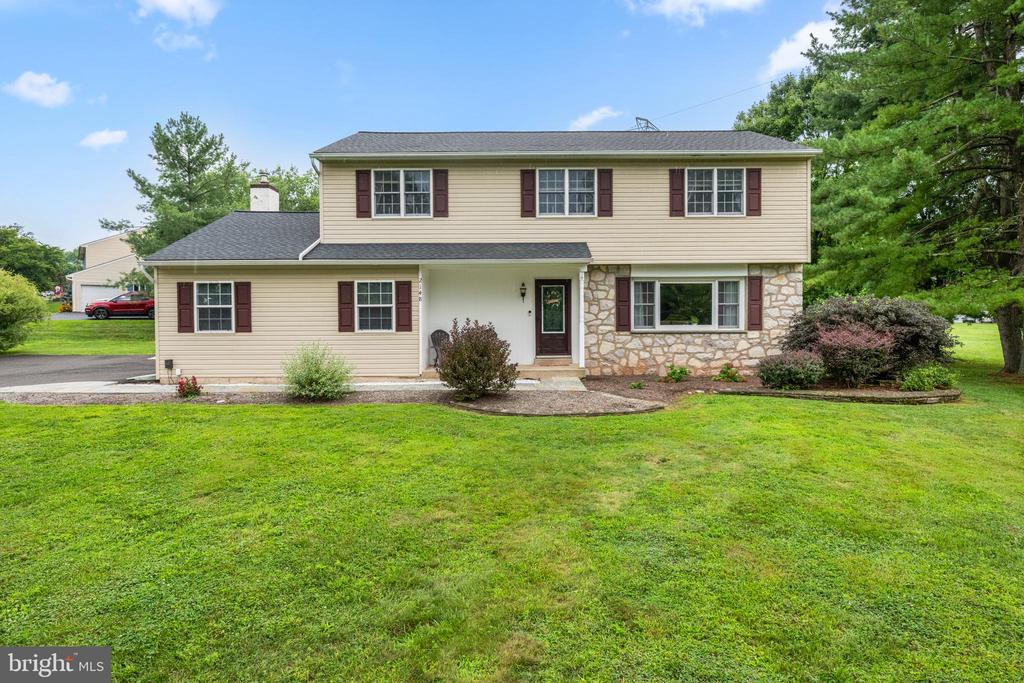
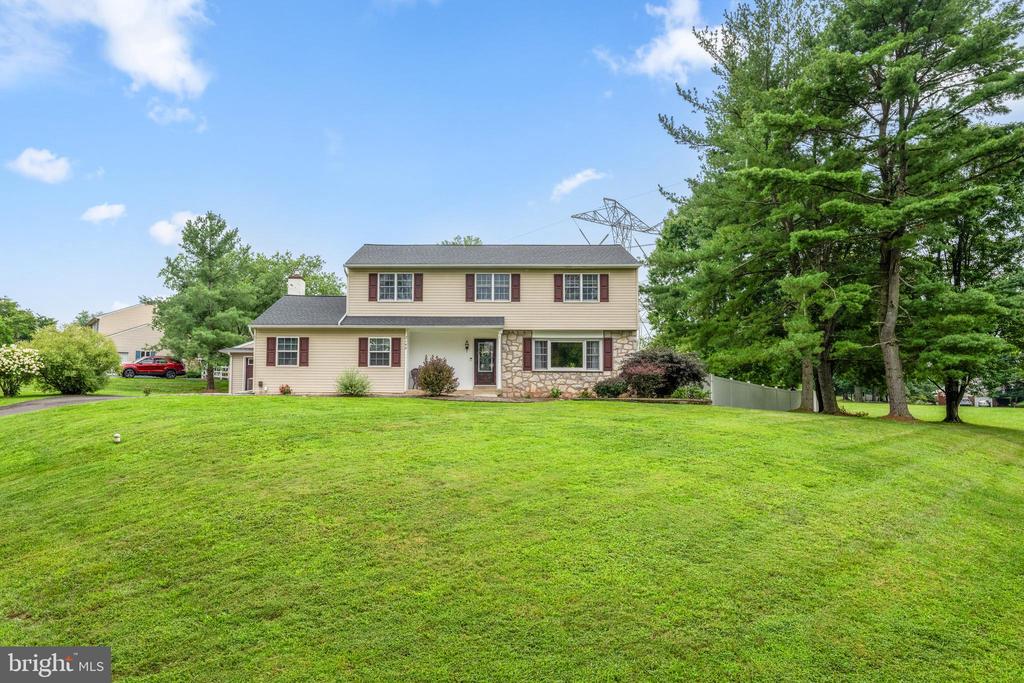
Welcome to 2148 Pheasant Hill Road, conveniently located in Towamencin Township near Bustard Road Park, local baseball and softball fields, Merrymead Farm and North Penn schools.

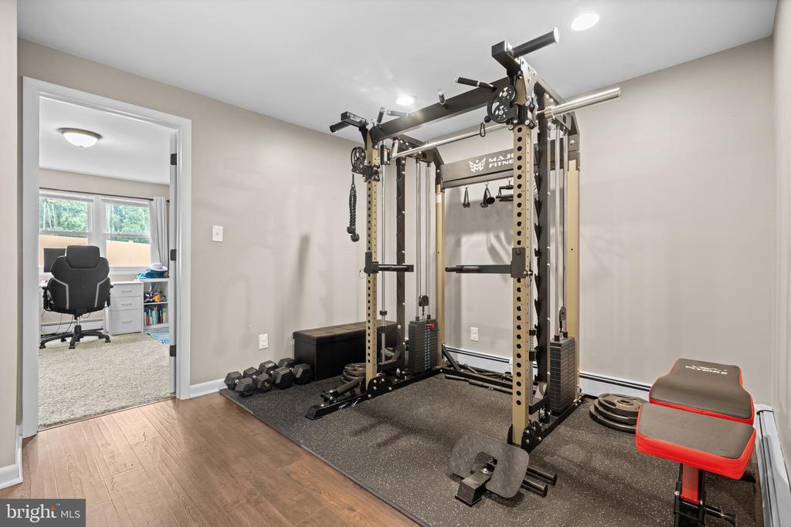
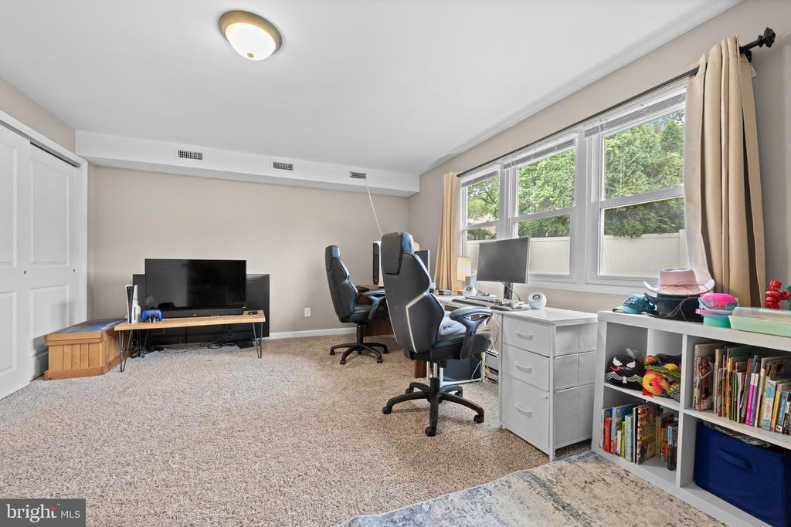
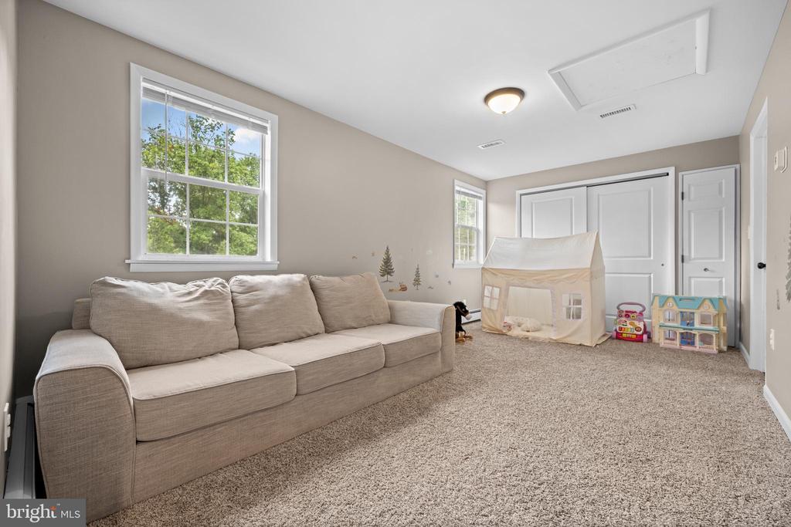
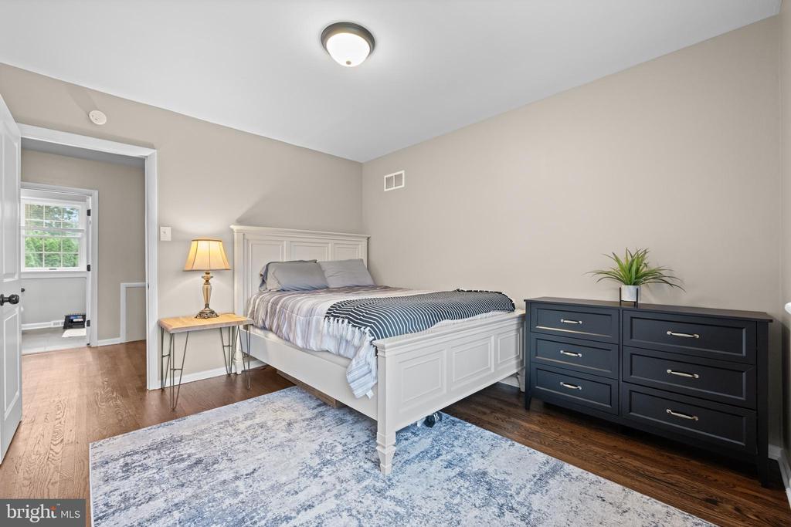
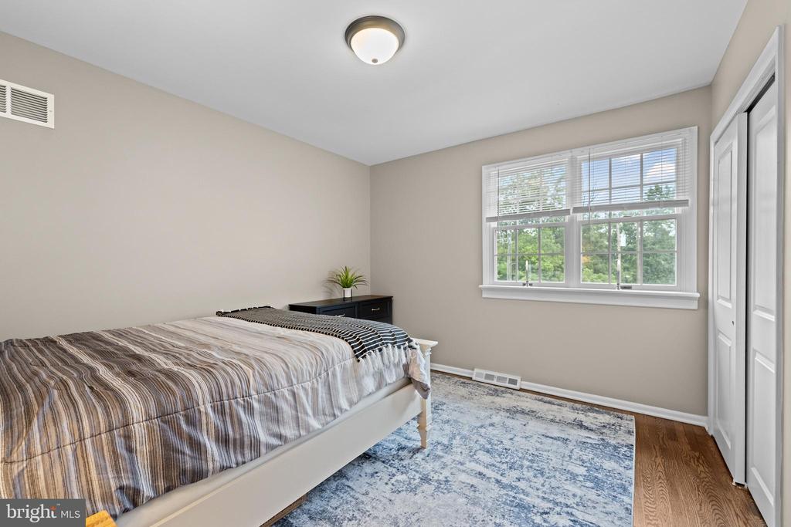
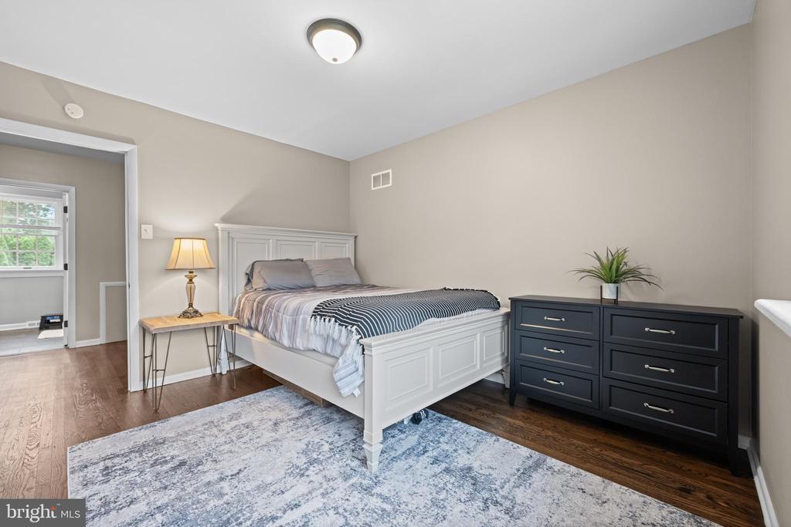
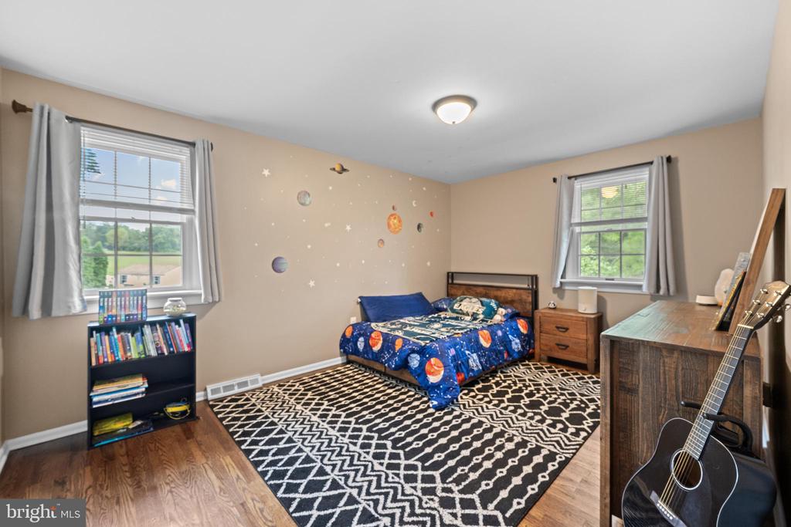
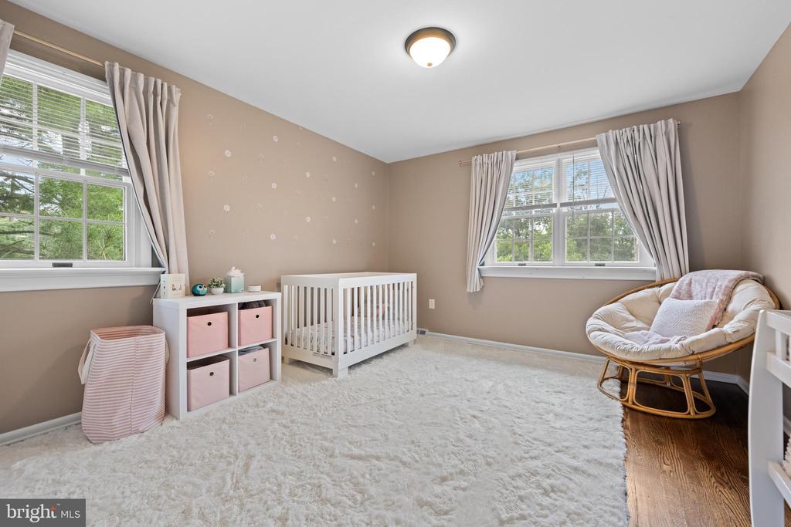
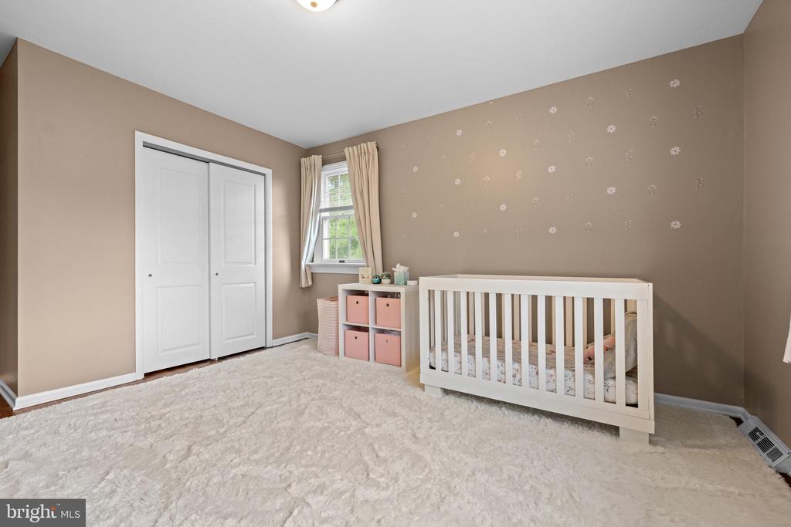
This updated home offers a surprisingly flexible floor plan with six bedrooms, including two conveniently located on the main level.

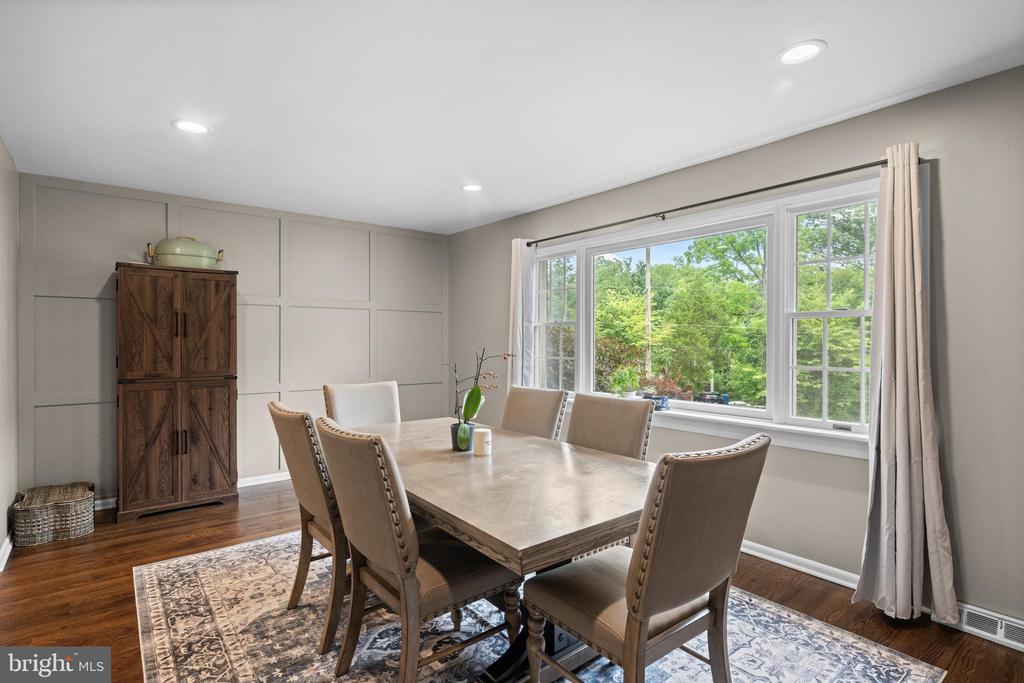
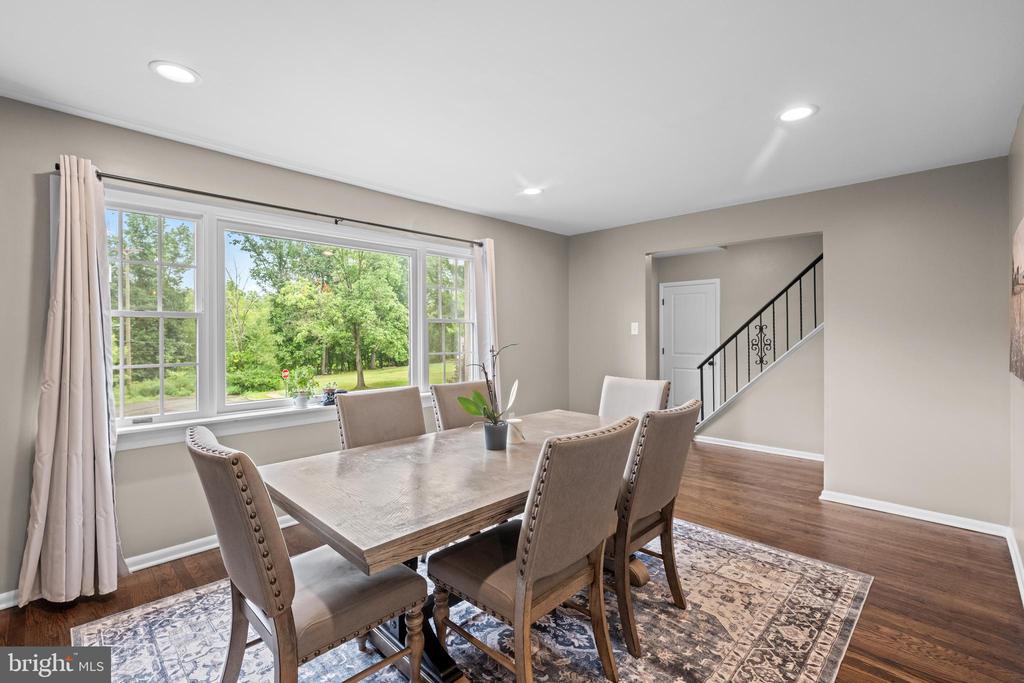
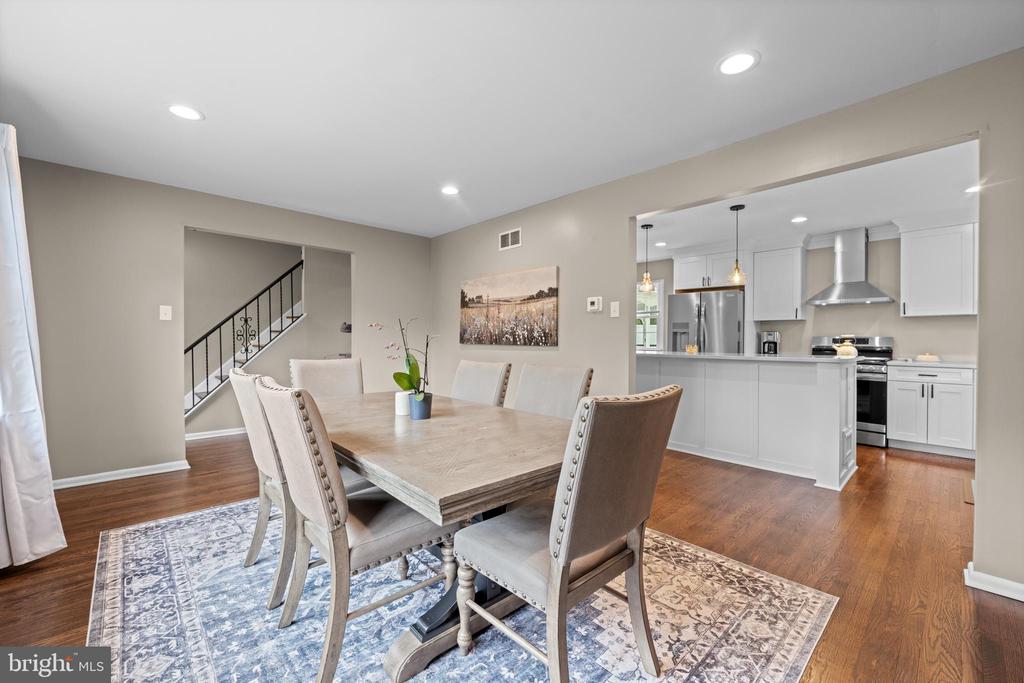
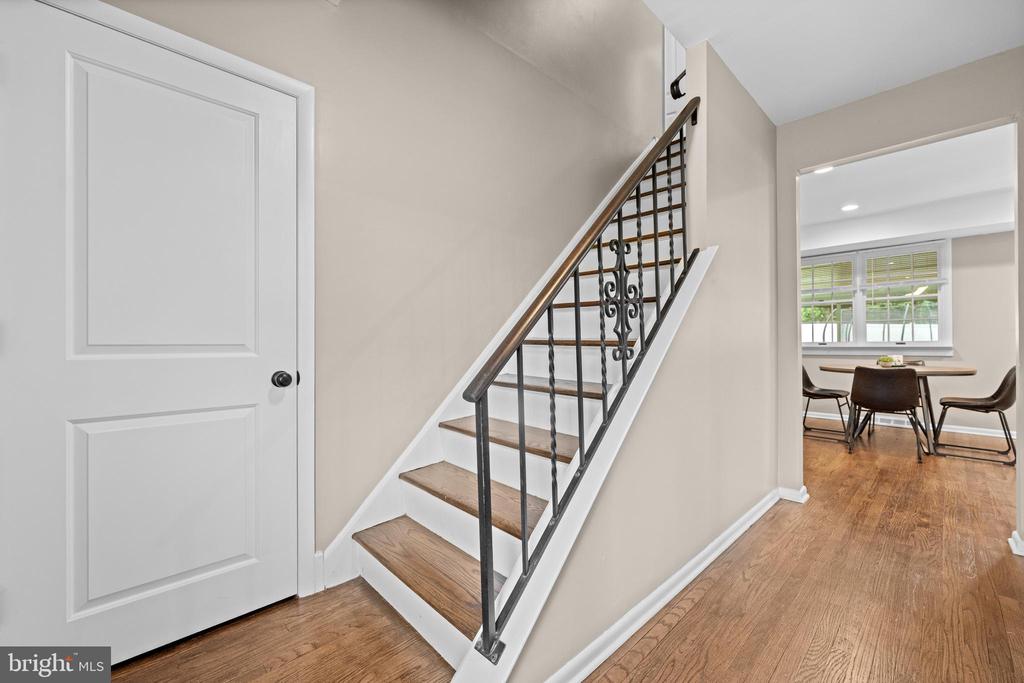
Step inside to bright, neutral finishes and rich hardwood flooring that flows through the dining room and kitchen. To the right, the sun-filled dining room features a bay window and beautiful millwork accent wall.

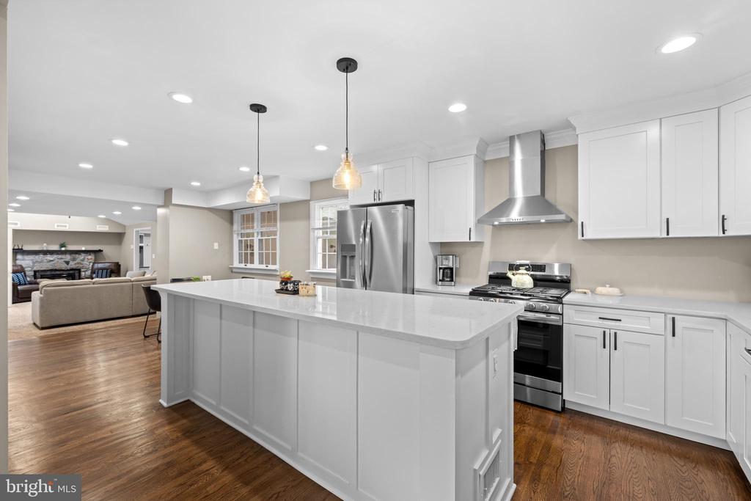
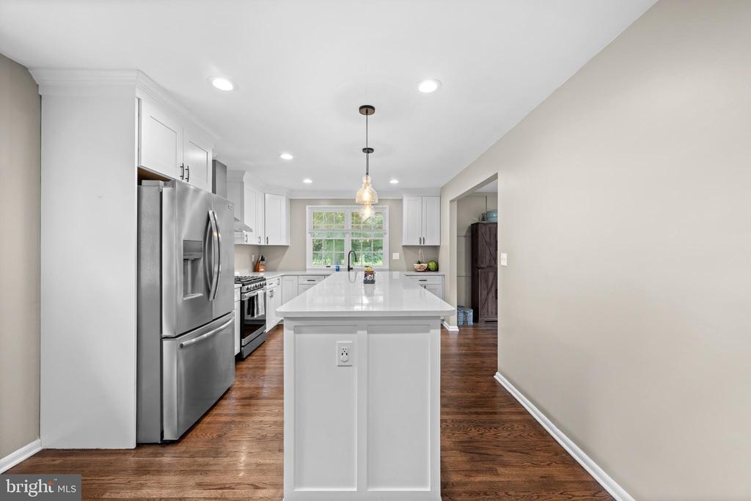
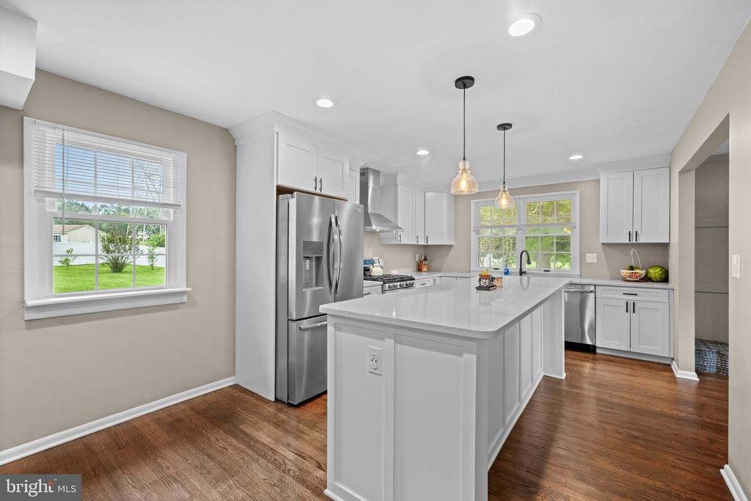
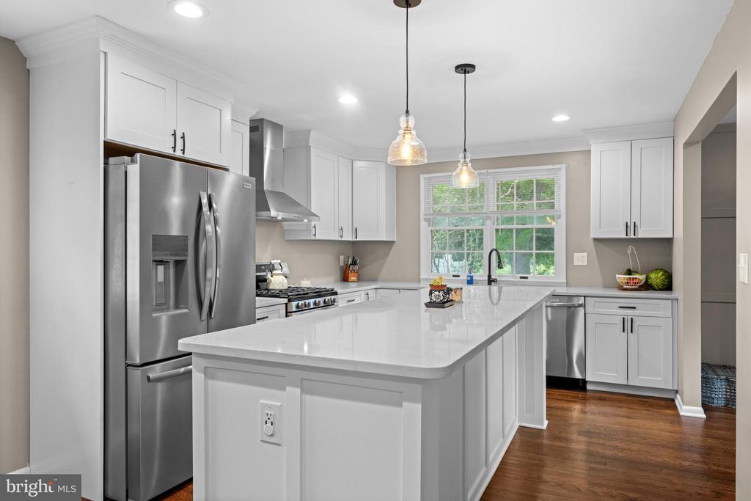
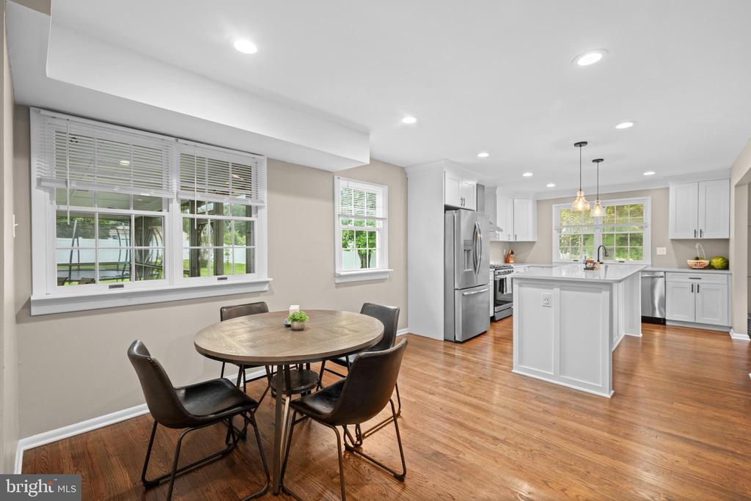
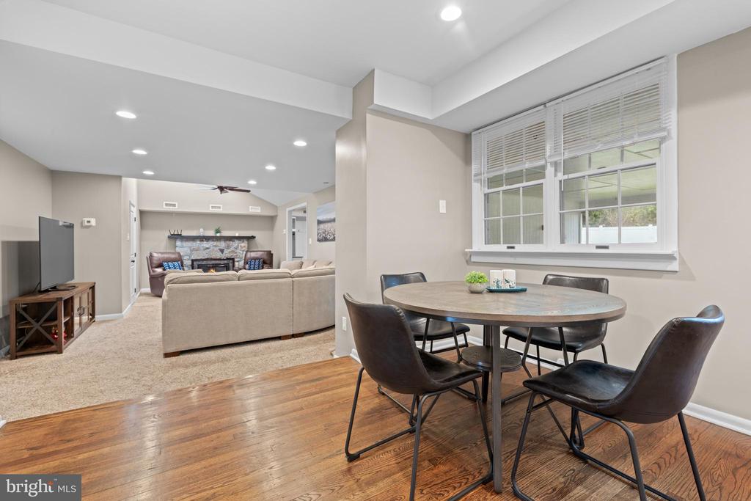
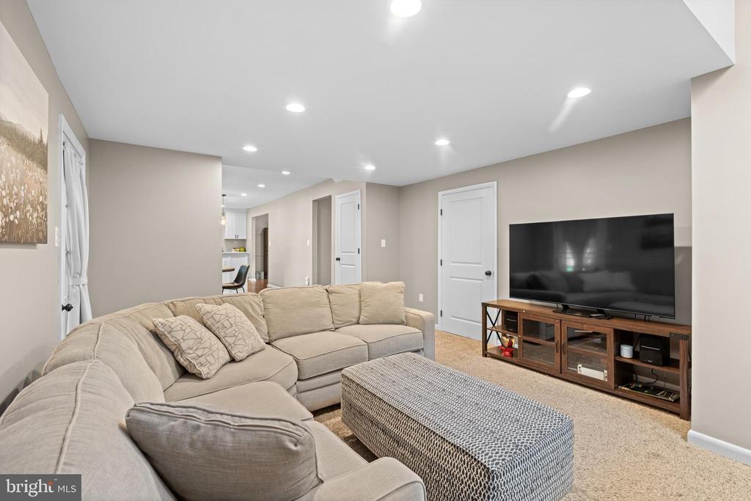
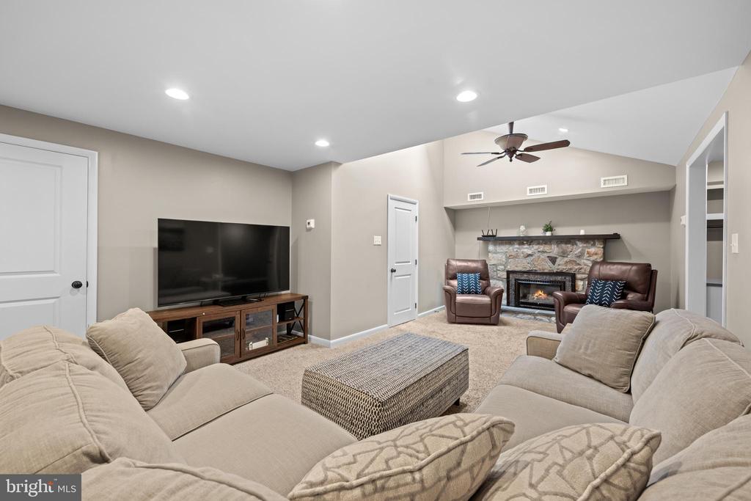
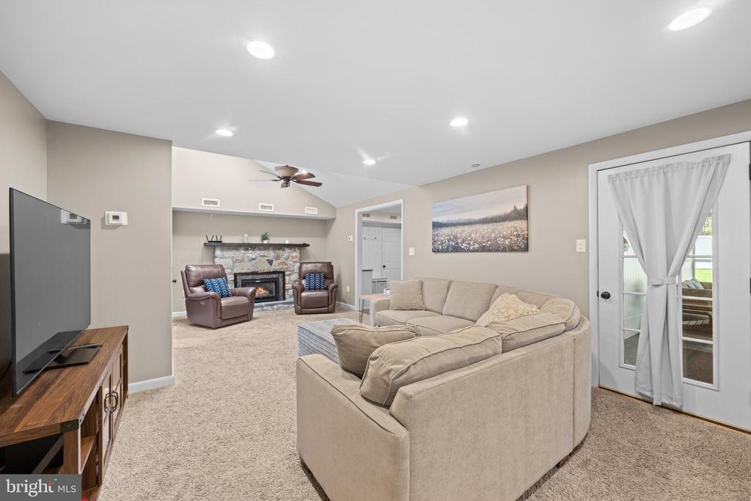
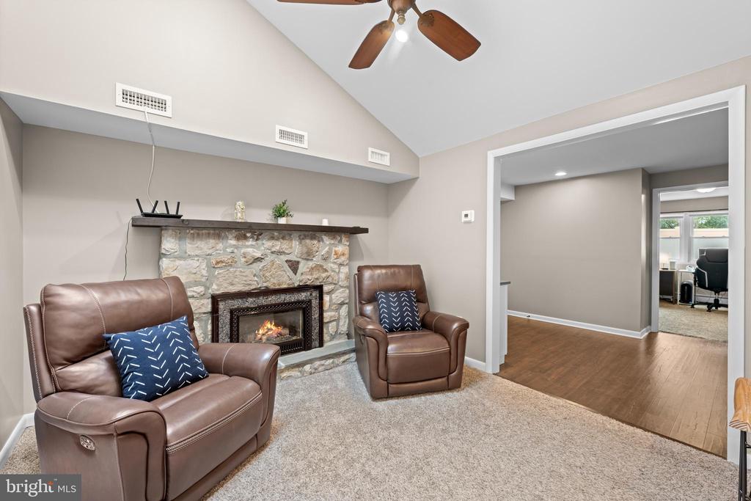
The updated eat-in kitchen is ready to enjoy with classic white cabinetry, quartz countertops, a center island with seating and plenty of room for a kitchen table. Just beyond, the sunken family room features a vaulted ceiling, skylight and gas fireplace insert.

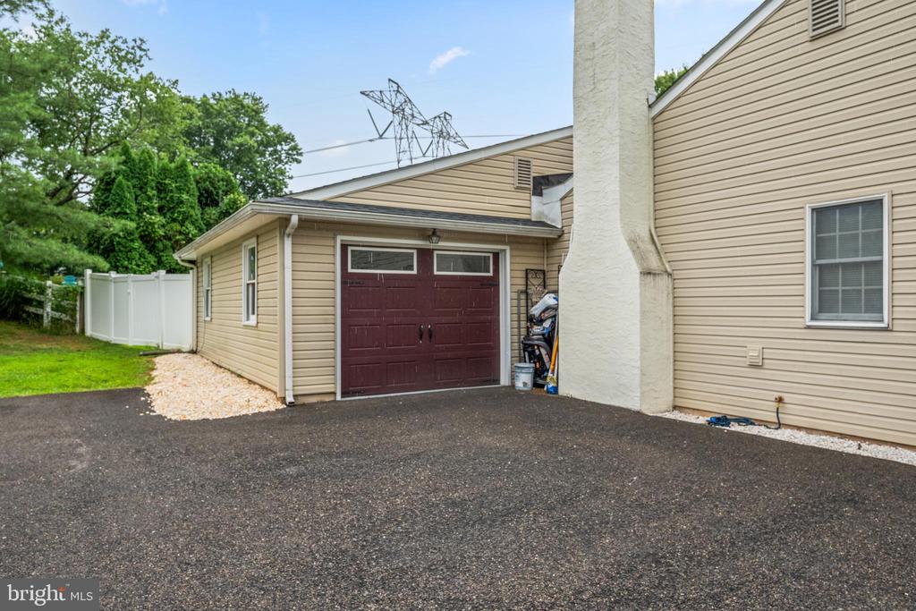
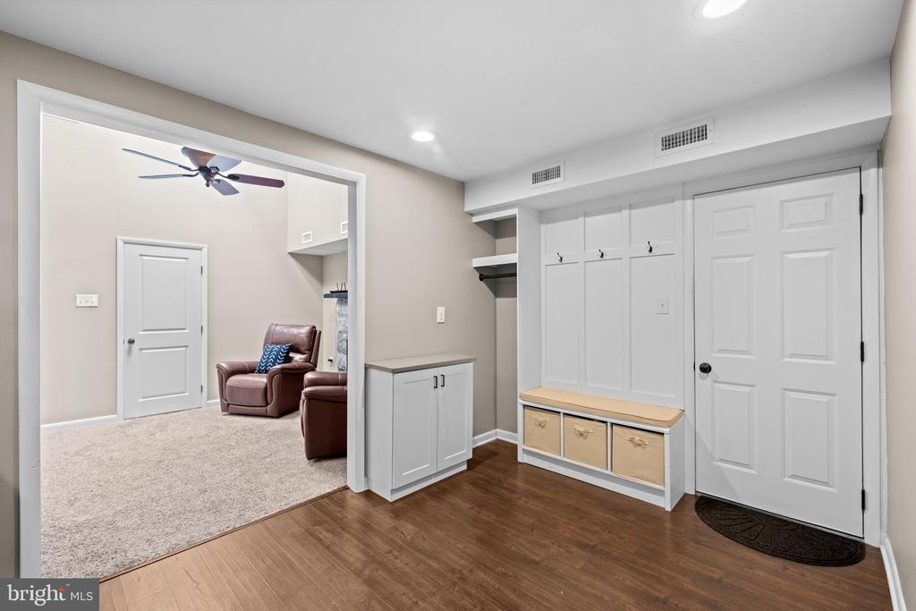
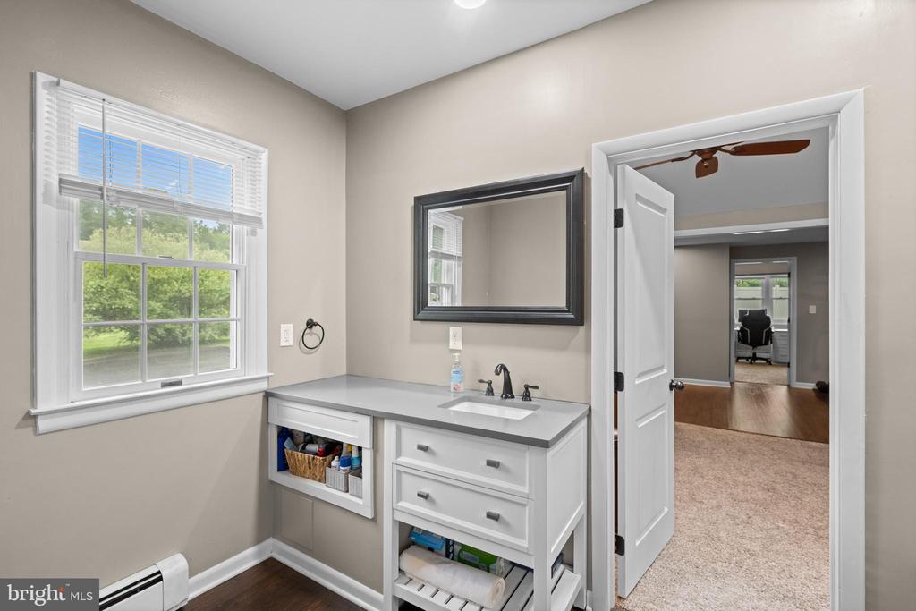
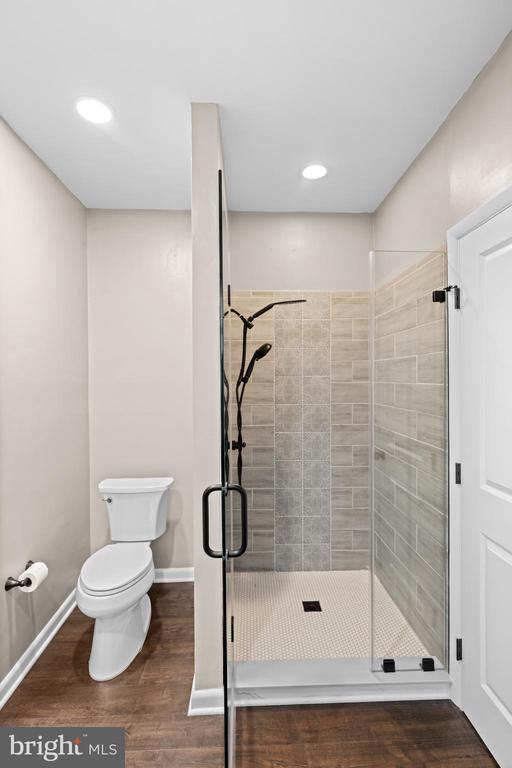
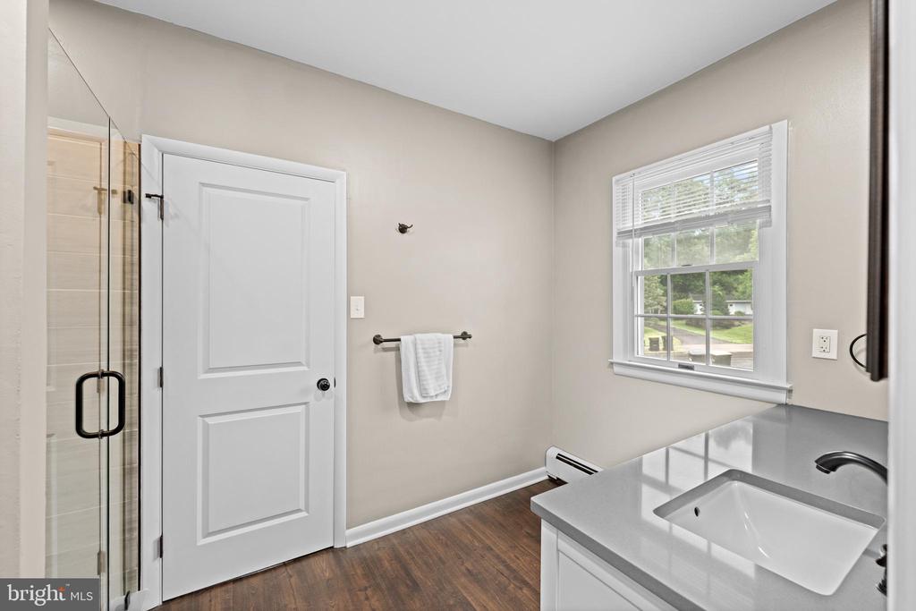
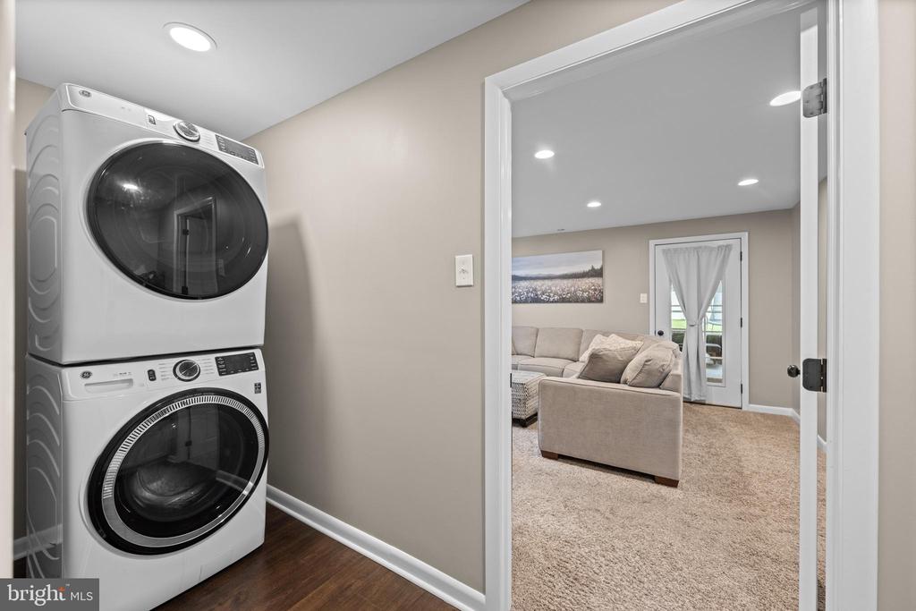
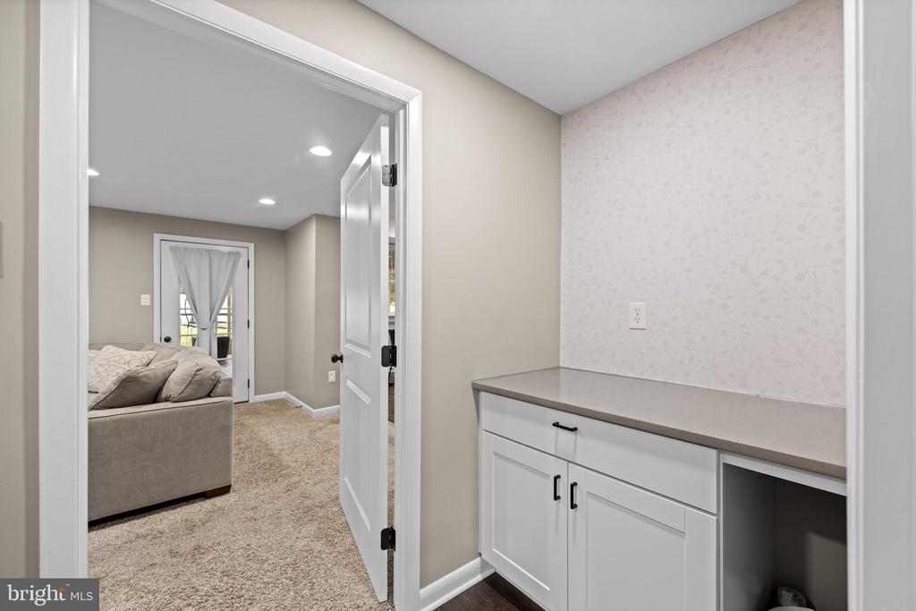
Off the family room is a beautifully updated full bathroom that connects to the first main-level bedroom. Continue through to the laundry room, which circles back into the family room. On the opposite side of the fireplace, the mudroom offers a built-in bench and coat storage, interior garage access and entry to the second main-level bedroom. This thoughtful layout provides wonderful flexibility for guests, working from home or a variety of living arrangements.

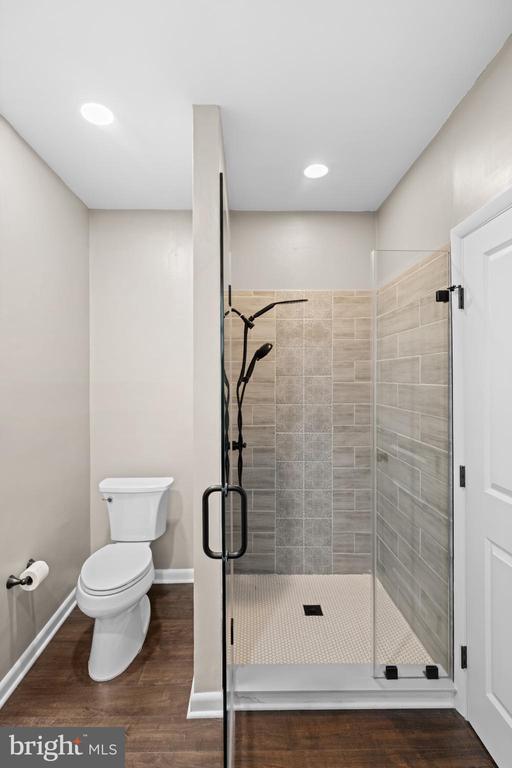
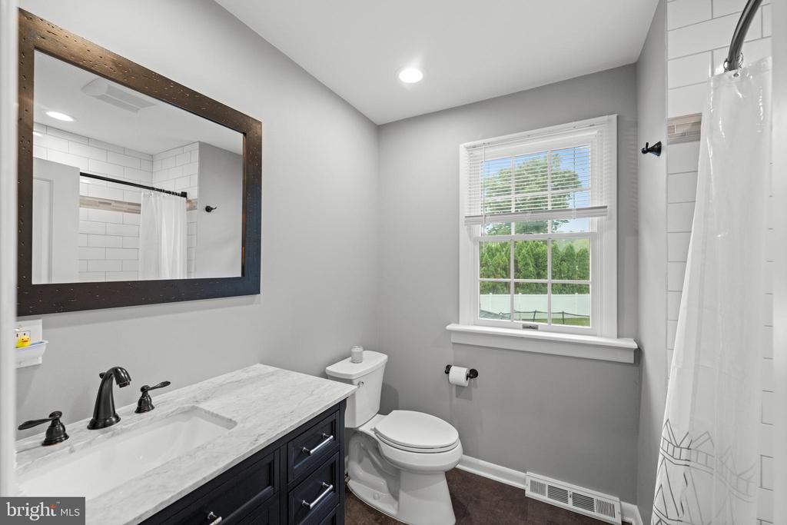
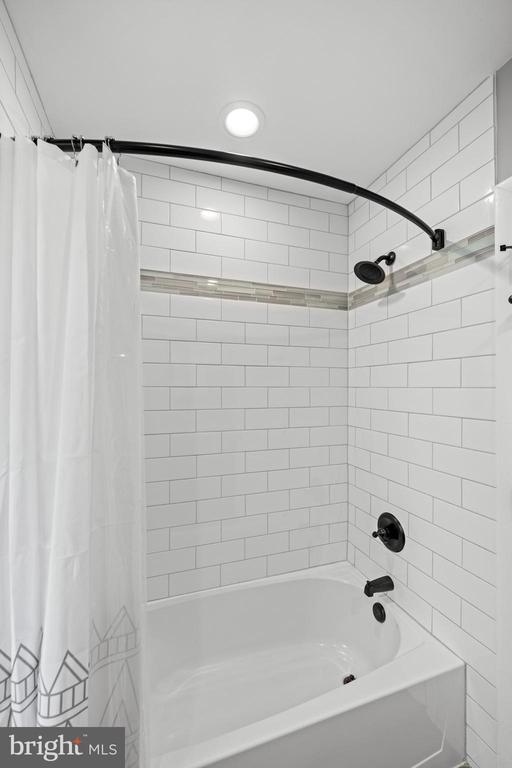
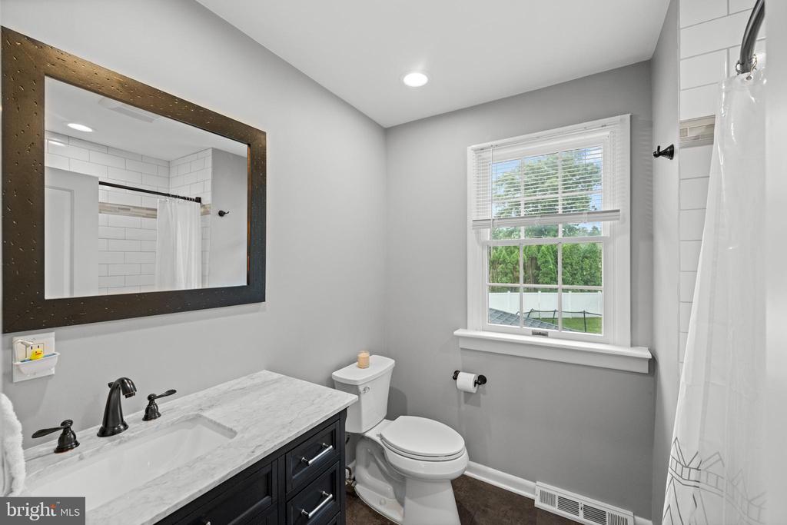
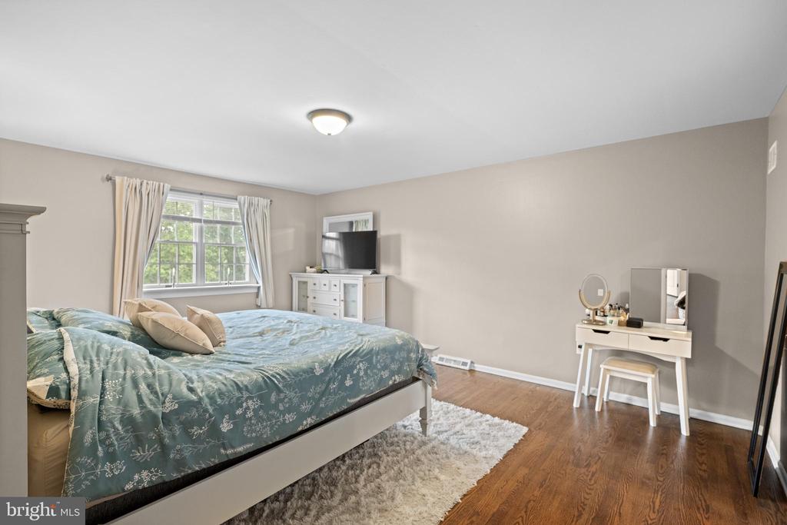
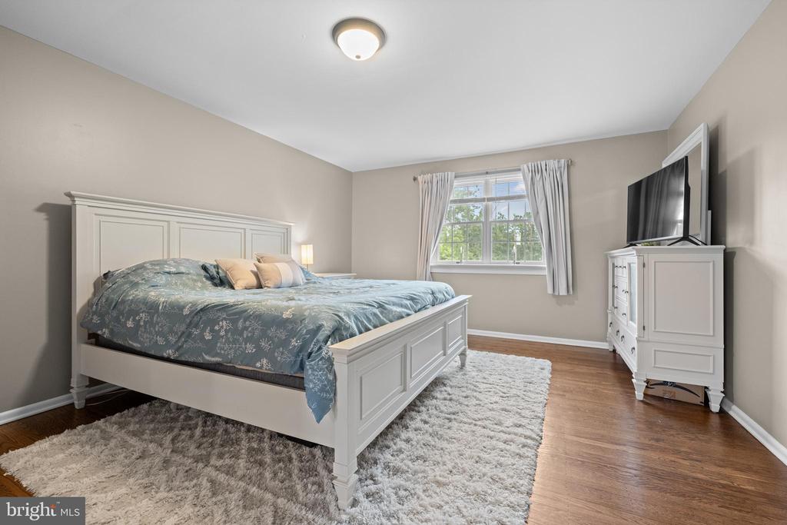
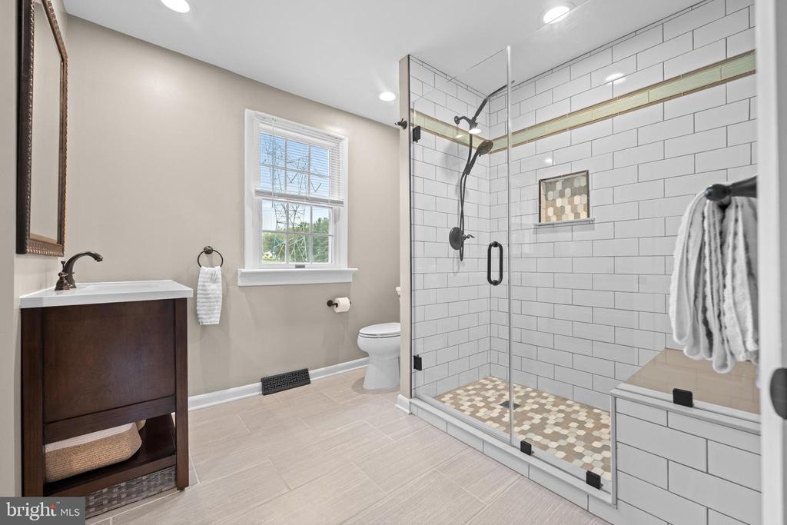
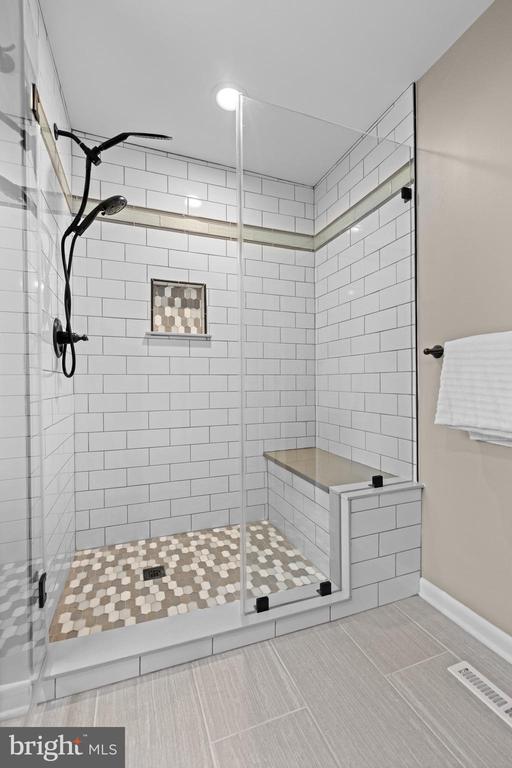
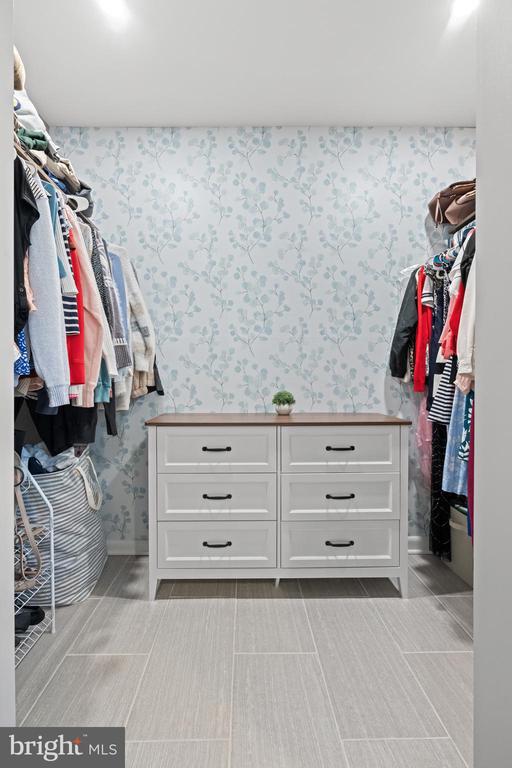
Upstairs are four generously sized bedrooms with hardwood flooring throughout. The updated hall bathroom features white subway tile, tile flooring and a newer vanity. The primary bedroom includes an en-suite bathroom with a tiled stall shower, built-in bench and walk-in closet.

With a newer roof and HVAC system, updated bathrooms, a beautiful kitchen and a versatile main-level layout, this home offers exceptional space, comfort and flexibility. Enjoy easy access to Merck, I-476 and the shops, restaurants and events of Ambler and Skippack, along with so much more.

Share Property

Location

2148 PHEASANT HILL ROAD, LANSDALE, PA 19446

Status

For Sale
image

Schedule a Showing

I would love to show you our beautiful property. Please select your preferred date and time below. An agent will be in touch shortly to confirm your appointment.

Schedule a Showing

I would love to show you our beautiful property. Please select your preferred date and time below. An agent will be in touch shortly to confirm your appointment.
Thank you for your interest in 2148 PHEASANT HILL ROAD, LANSDALE, PA 19446. We are reviewing your request and will be in touch shortly!
Ryanne Sullivan

Ryanne Sullivan

TITLE

Realtor®

Property Amenities

Interior
Laundry room Main Floor, Has Laundry, Washer In Unit, Dryer In Unit
Fireplace Insert
Appliances Dishwasher, Disposal, Stainless Steel Appliances, Washer, Dryer
Total Bedrooms: 6
Full Bathrooms: 3
Other Interior Features Bathroom - Stall Shower, Bathroom - Tub Shower, Breakfast Area, Dining Area, Entry Level Bedroom, Family Room Off Kitchen, Floor Plan - Traditional, Formal/Separate Dining Room, Kitchen - Eat-In, Kitchen - Table Space, Kitchen - Island, Pantry, Primary Bath(s), Recessed Lighting, Skylight(s), Upgraded Countertops, Walk-in Closet(s), Wood Floors
Area & Lot
Open house

8/29/2026 10:00AM - 12:00PM EDT

Total area 3,261 Sq.Ft.
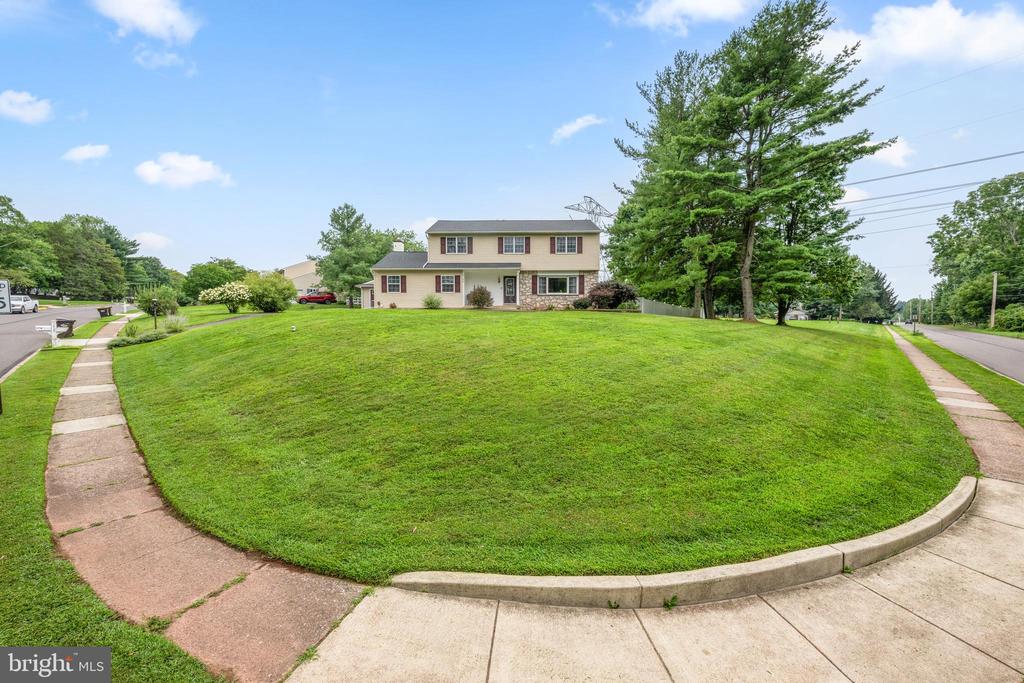
Lot Area 0.6 Acres
Living area 3,261 Sq.Ft.
MLS® ID PAMC2192152
Year Built 1972
School District NORTH PENN
High School NORTH PENN SENIOR
Middle School PENNFIELD
Elementary School GENERAL NASH
Architecture Styles Colonial
Type Residential
Status For Sale
Exterior
Stories 2
Pool No Pool
Air conditioning Central A/C
Heat type Central
Disability Features None
Water Source Public
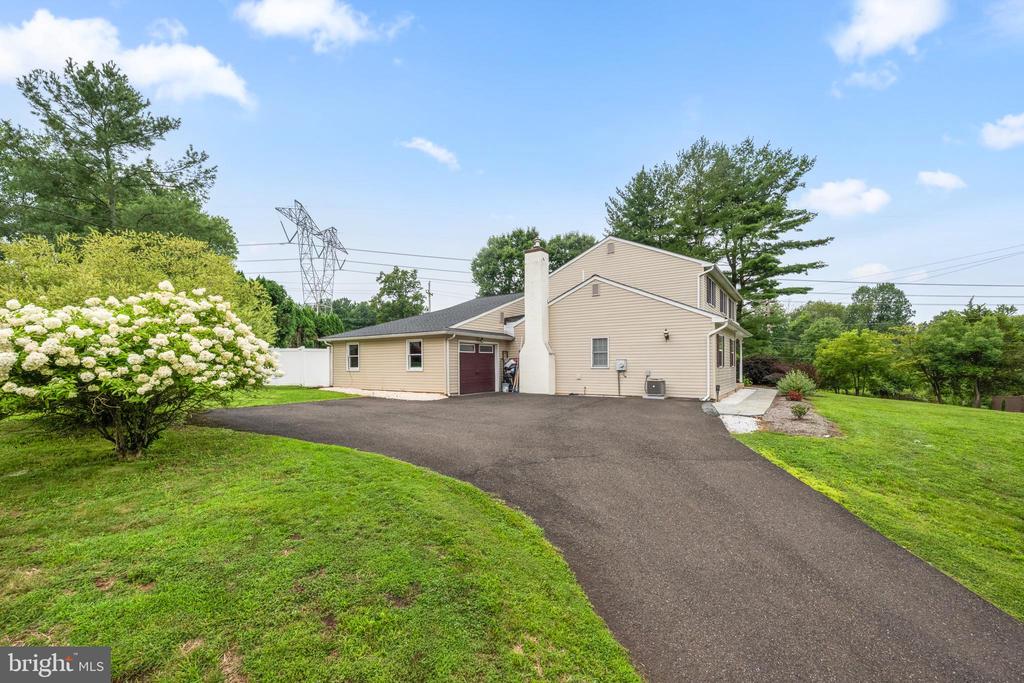
Garage Space 1.0
Sewer Public Sewer
Other Exterior Features Sidewalks
Parking Attached Garage, Driveway, On Street, Off Street
Finance
Sales Price $750,000
Real Estate Tax $8,547 yearly

Mortgage Calculator

Estimate your monthly mortgage payment, including the principal and interest, property taxes, and HOA. Adjust the values to generate a more accurate rate.
All estimates are provided for informational purposes only. Actual amounts may vary.
$0,000 Your Payment 20 15 65
$0,000 Your Payment

Work With Ryanne

With Ryanne extensive knowledge and commitment to providing only the best and most timely information to her clients, she is your go-to source for real estate industry insight and advice. Buying or selling a home is more than just a transaction, it's a life-changing experience. Feel free to contact her for all your real estate needs.