Leave a Message

Thank you for your message. We will be in touch with you shortly.

1411 SANDWOOD ROAD
1411 SANDWOOD ROAD
1411 SANDWOOD ROAD
1411 SANDWOOD ROAD
1411 SANDWOOD ROAD
1411 SANDWOOD ROAD
1411 SANDWOOD ROAD
1411 SANDWOOD ROAD
1411 SANDWOOD ROAD
1411 SANDWOOD ROAD
1411 SANDWOOD ROAD
1411 SANDWOOD ROAD
1411 SANDWOOD ROAD
1411 SANDWOOD ROAD
1411 SANDWOOD ROAD
VIEW PHOTOS
Courtesy of Compass Pennsylvania, LLC
$3,850/mo

1411 SANDWOOD ROAD

2 Beds 3 Baths 1,900 Sq.Ft. 0.39 Acres

Description

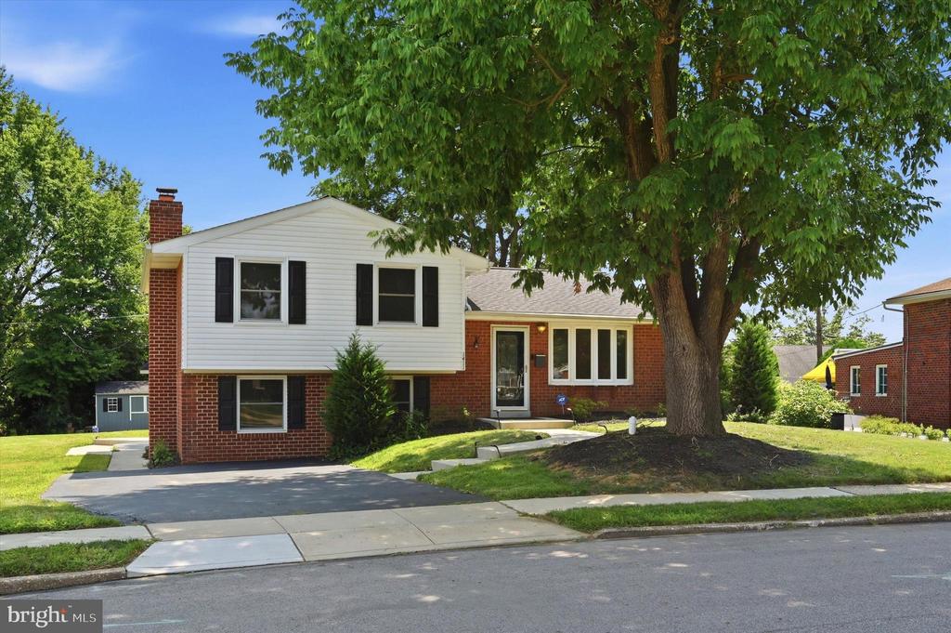
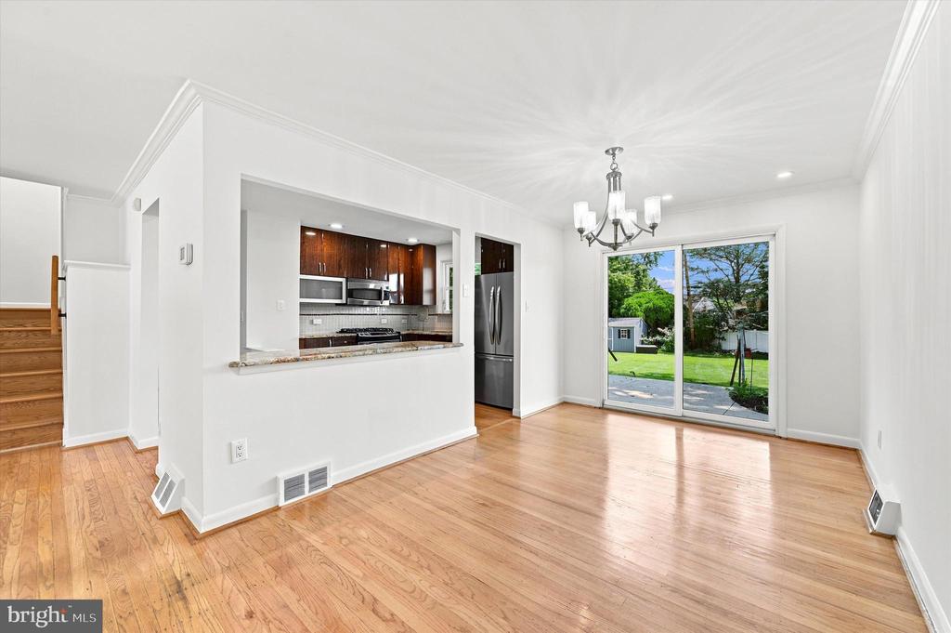
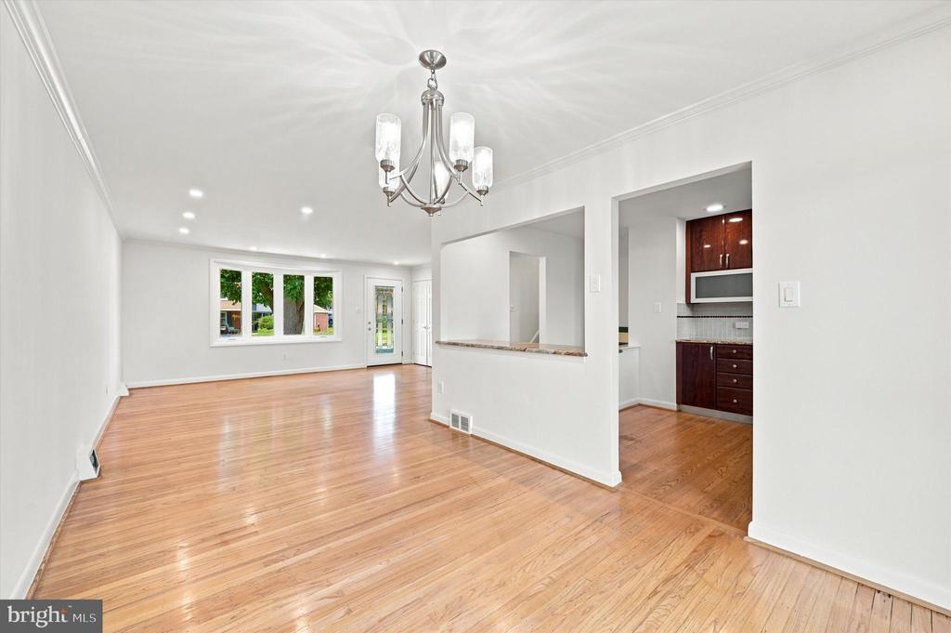
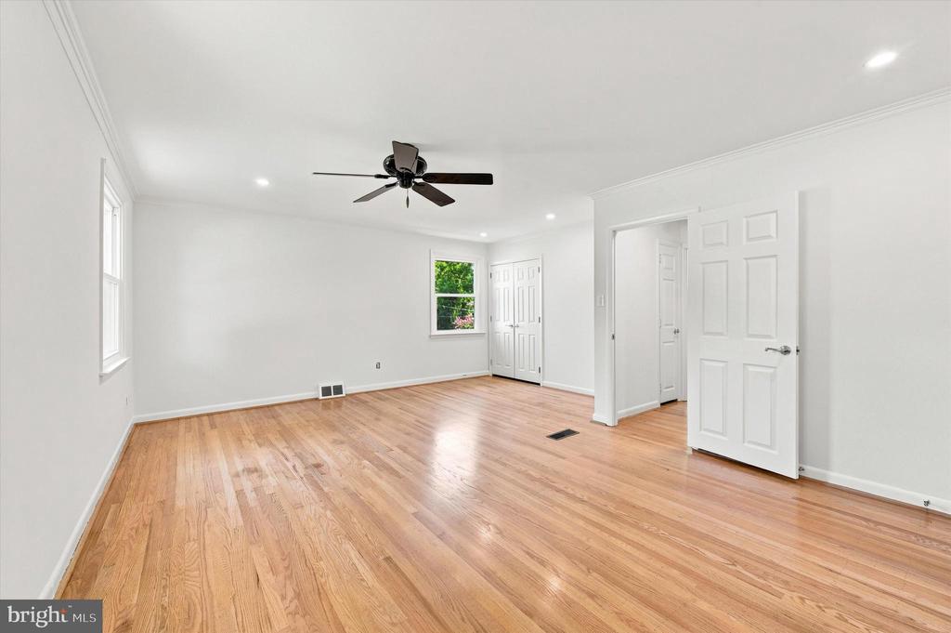
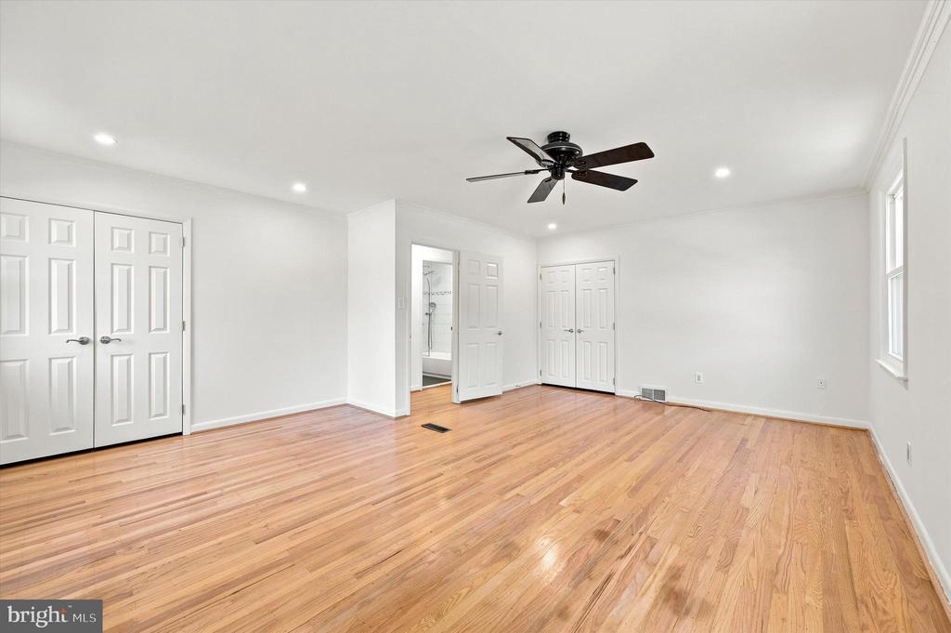
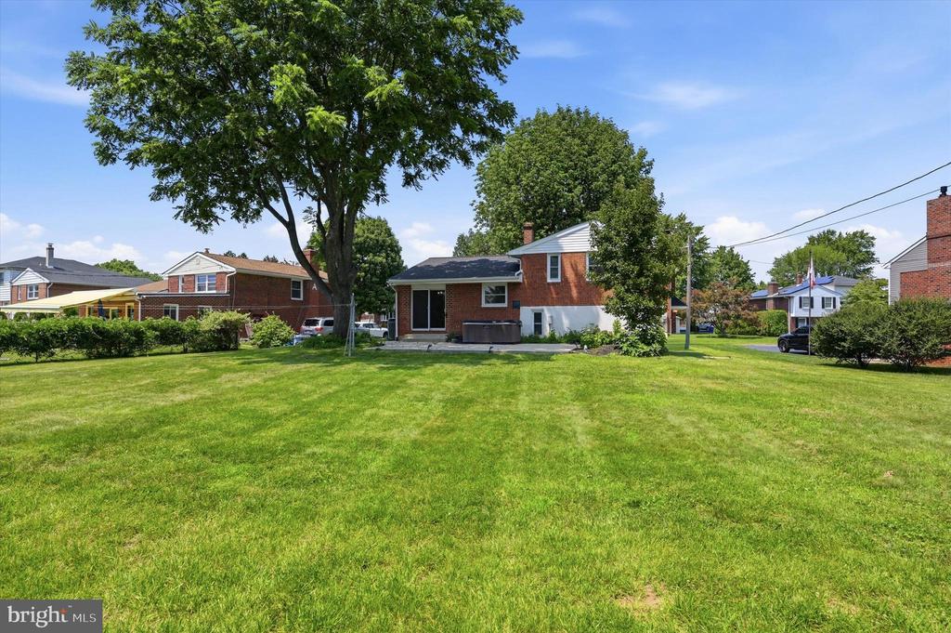
Welcome to 1411 Sandwood Road, a single-family rental in a beautiful neighborhood with sidewalks and a spacious backyard. The home has been freshly painted in neutral colors throughout and offers plenty of room to spread out.

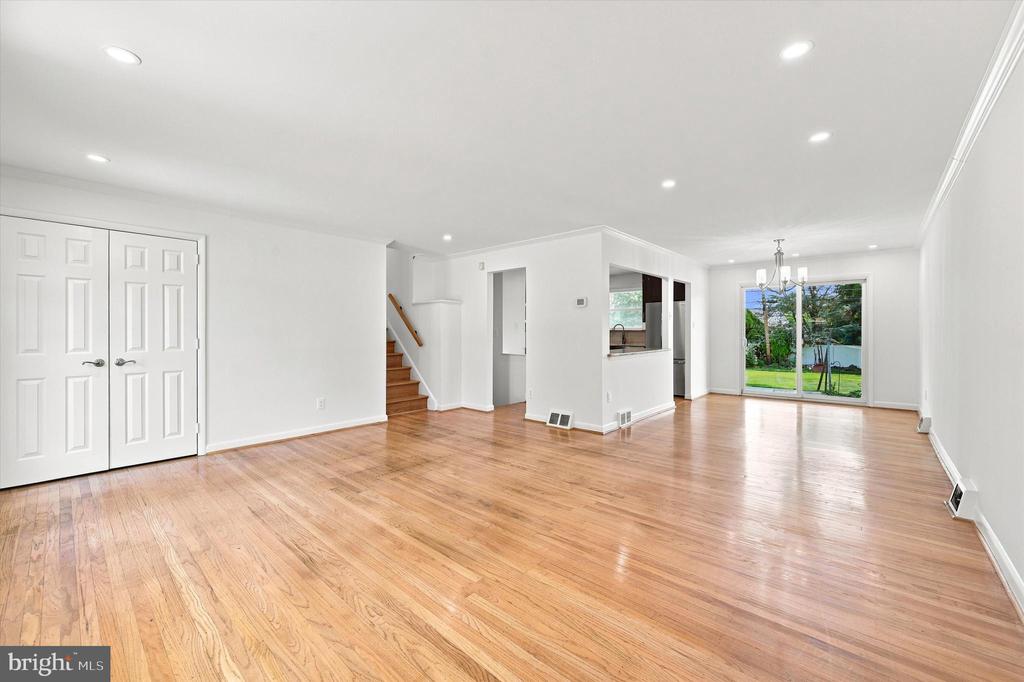
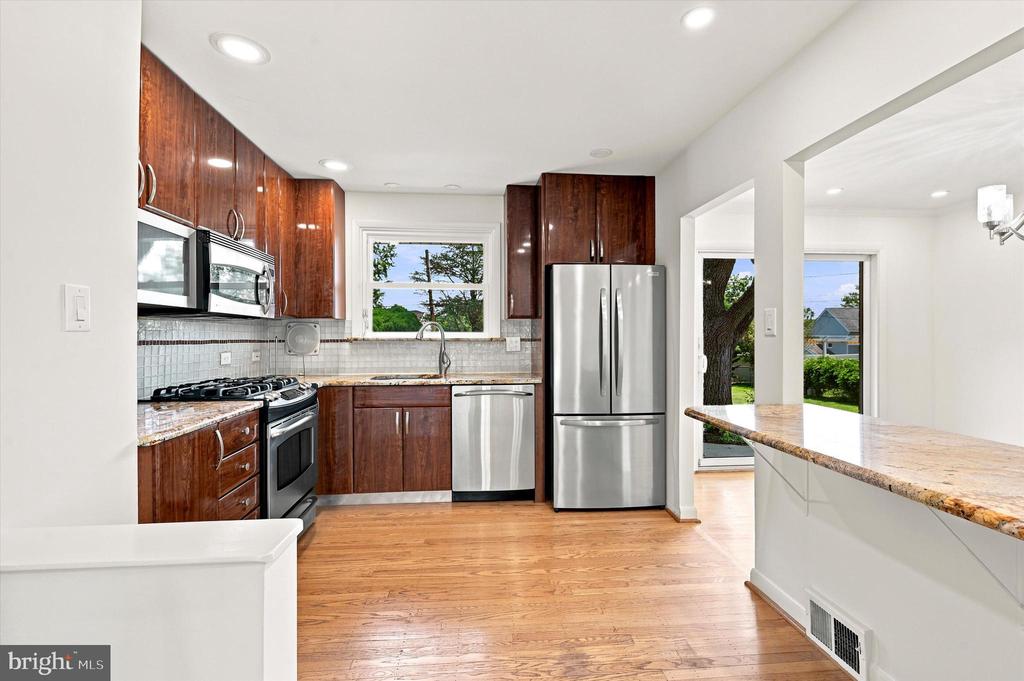
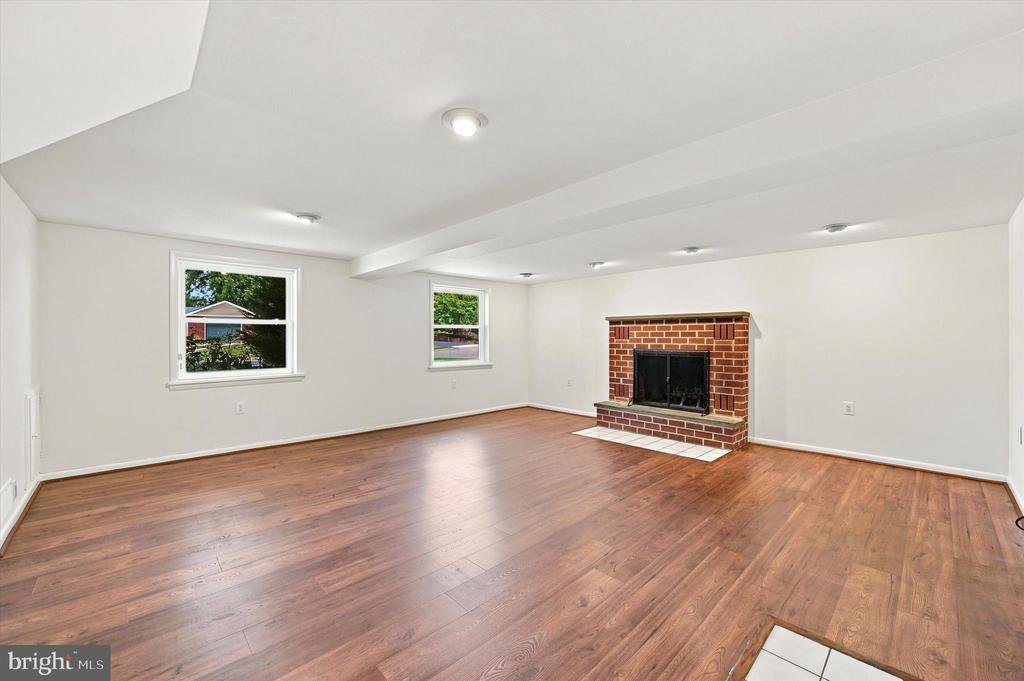
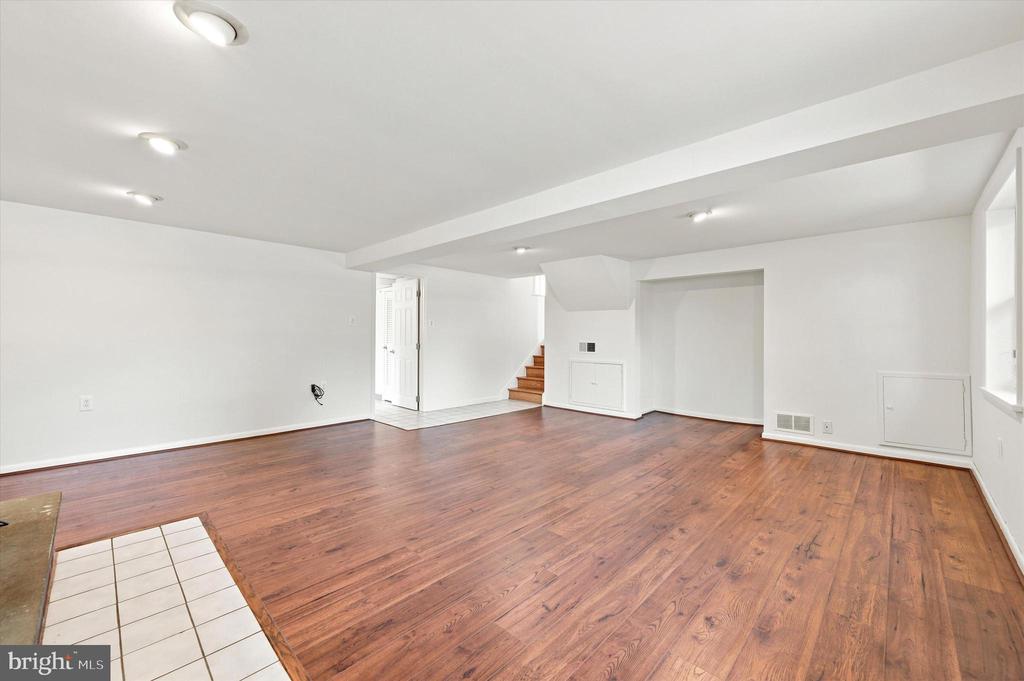

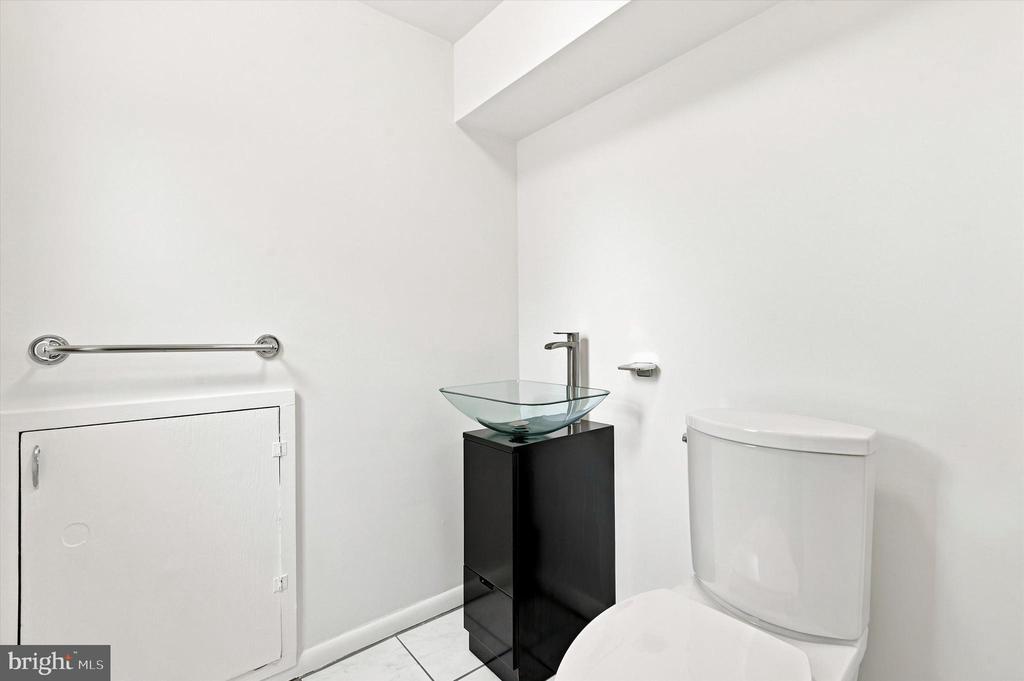
The main level is bright and open, with a living room that flows into the dining area and kitchen. Sliding glass doors lead to the backyard. A few steps down is a second living space, laundry area, half bathroom and side door with additional access to the yard.

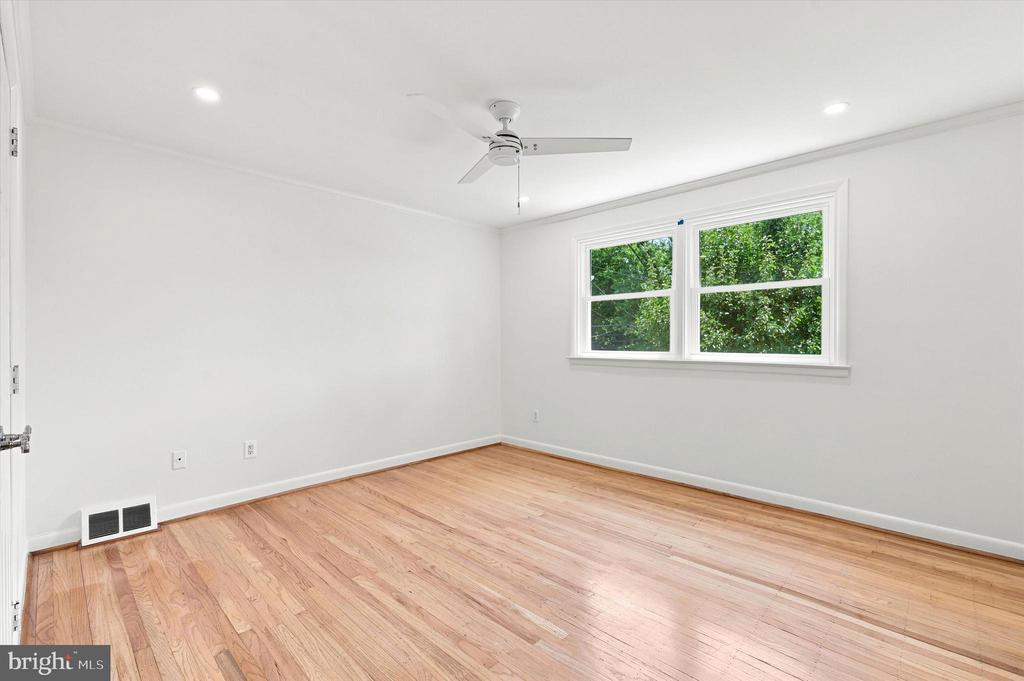
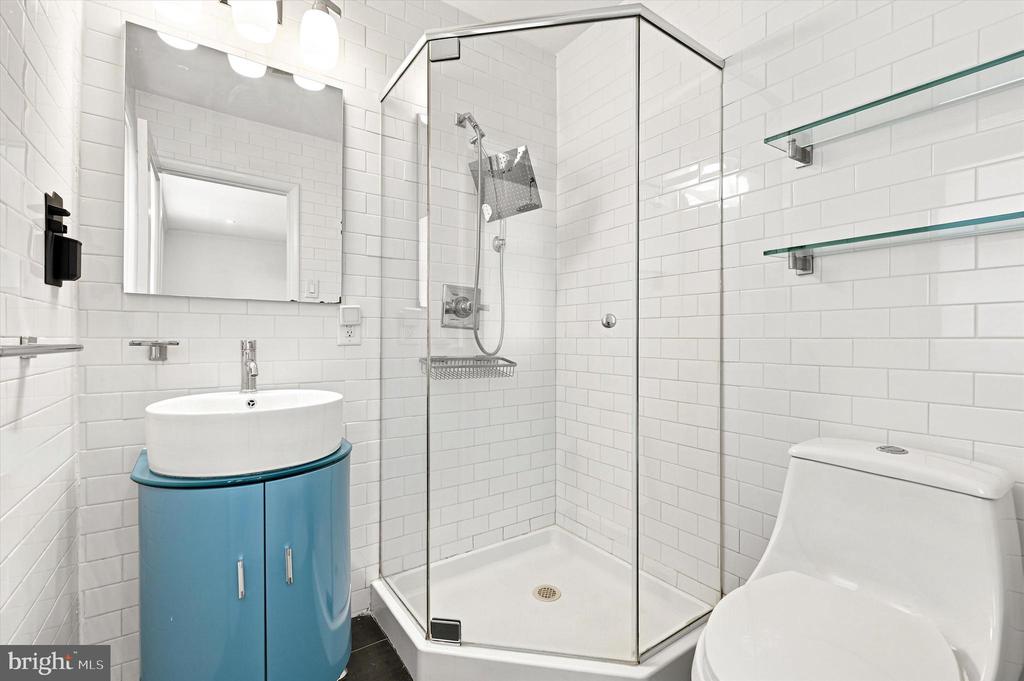
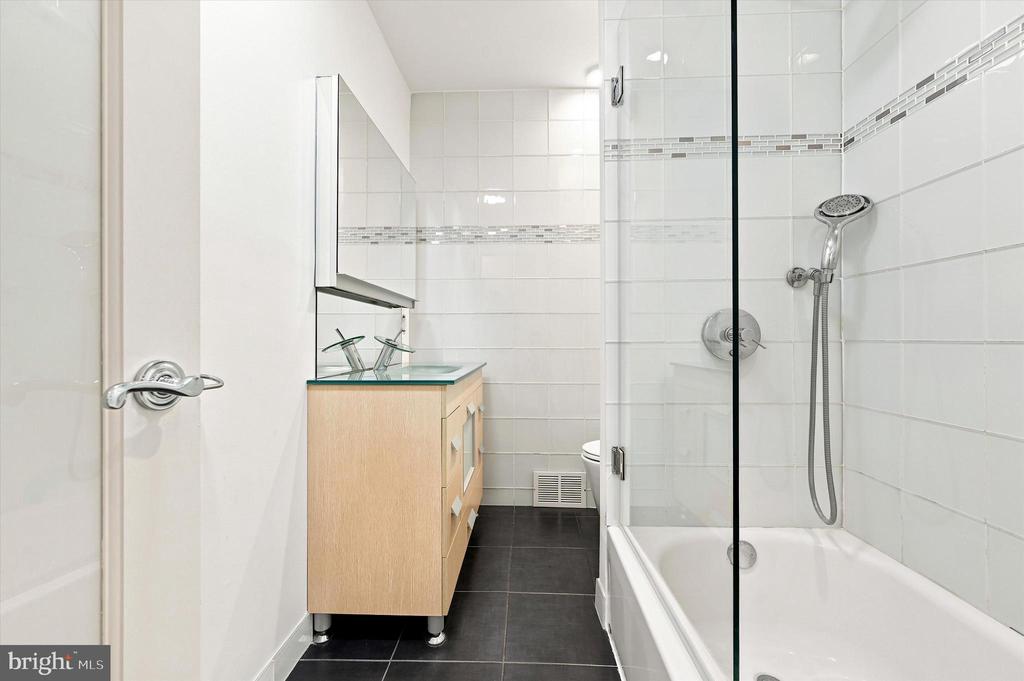
Upstairs are two generously sized bedrooms, including one with a private en-suite bathroom, along with a full hall bathroom.

Enjoy the space and privacy of a single-family home while staying just minutes from Conshohocken Borough, King Of Prussia, Target, Whole Foods, I-476, I-76 and the Pennsylvania Turnpike.

Use this link to submit your application for consideration. https://apply.link/0la5kiA

Share Property

Location

1411 SANDWOOD ROAD, CONSHOHOCKEN, PA 19428

Status

For Lease
image

Schedule a Showing

I would love to show you our beautiful property. Please select your preferred date and time below. An agent will be in touch shortly to confirm your appointment.

Schedule a Showing

I would love to show you our beautiful property. Please select your preferred date and time below. An agent will be in touch shortly to confirm your appointment.
Thank you for your interest in 1411 SANDWOOD ROAD, CONSHOHOCKEN, PA 19428. We are reviewing your request and will be in touch shortly!
Ryanne Sullivan

Ryanne Sullivan

TITLE

Realtor®

Property Amenities

Interior
Laundry room Has Laundry, Washer In Unit, Dryer In Unit
Total Bedrooms: 2
Half Bathrooms: 1
Full Bathrooms: 2
Other Interior Features Bathroom - Stall Shower, Bathroom - Tub Shower, Combination Dining/Living, Dining Area, Floor Plan - Open, Primary Bath(s), Wood Floors
Area & Lot
Total area 1,900 Sq.Ft.
Lot Area 0.39 Acres
Living area 1,900 Sq.Ft.
MLS® ID PAMC2189082
Year Built 1959
School District COLONIAL
View Description Garden/Lawn,Street
Architecture Styles Split Level
Type Residential
Status For Lease
Exterior
Stories 2
Pool No Pool
Air conditioning Central A/C
Heat type Central
Disability Features None
Water Source Public
Sewer Public Sewer
Parking Driveway, On Street, Off Street
Lot Features Backs to Trees, Open, Private, Premium, Rear Yard
Finance
Lease Price $3,850/mo

Work With Ryanne

With Ryanne extensive knowledge and commitment to providing only the best and most timely information to her clients, she is your go-to source for real estate industry insight and advice. Buying or selling a home is more than just a transaction, it's a life-changing experience. Feel free to contact her for all your real estate needs.