Leave a Message

Thank you for your message. We will be in touch with you shortly.

804 WOODLAND DRIVE
804 WOODLAND DRIVE
804 WOODLAND DRIVE
804 WOODLAND DRIVE
804 WOODLAND DRIVE
804 WOODLAND DRIVE
804 WOODLAND DRIVE
804 WOODLAND DRIVE
804 WOODLAND DRIVE
804 WOODLAND DRIVE
804 WOODLAND DRIVE
804 WOODLAND DRIVE
804 WOODLAND DRIVE
804 WOODLAND DRIVE
804 WOODLAND DRIVE
VIEW PHOTOS
$2,850/mo

804 WOODLAND DRIVE

3 Beds 2 Baths 1,025 Sq.Ft. 6,098 Sq.Ft.

Description

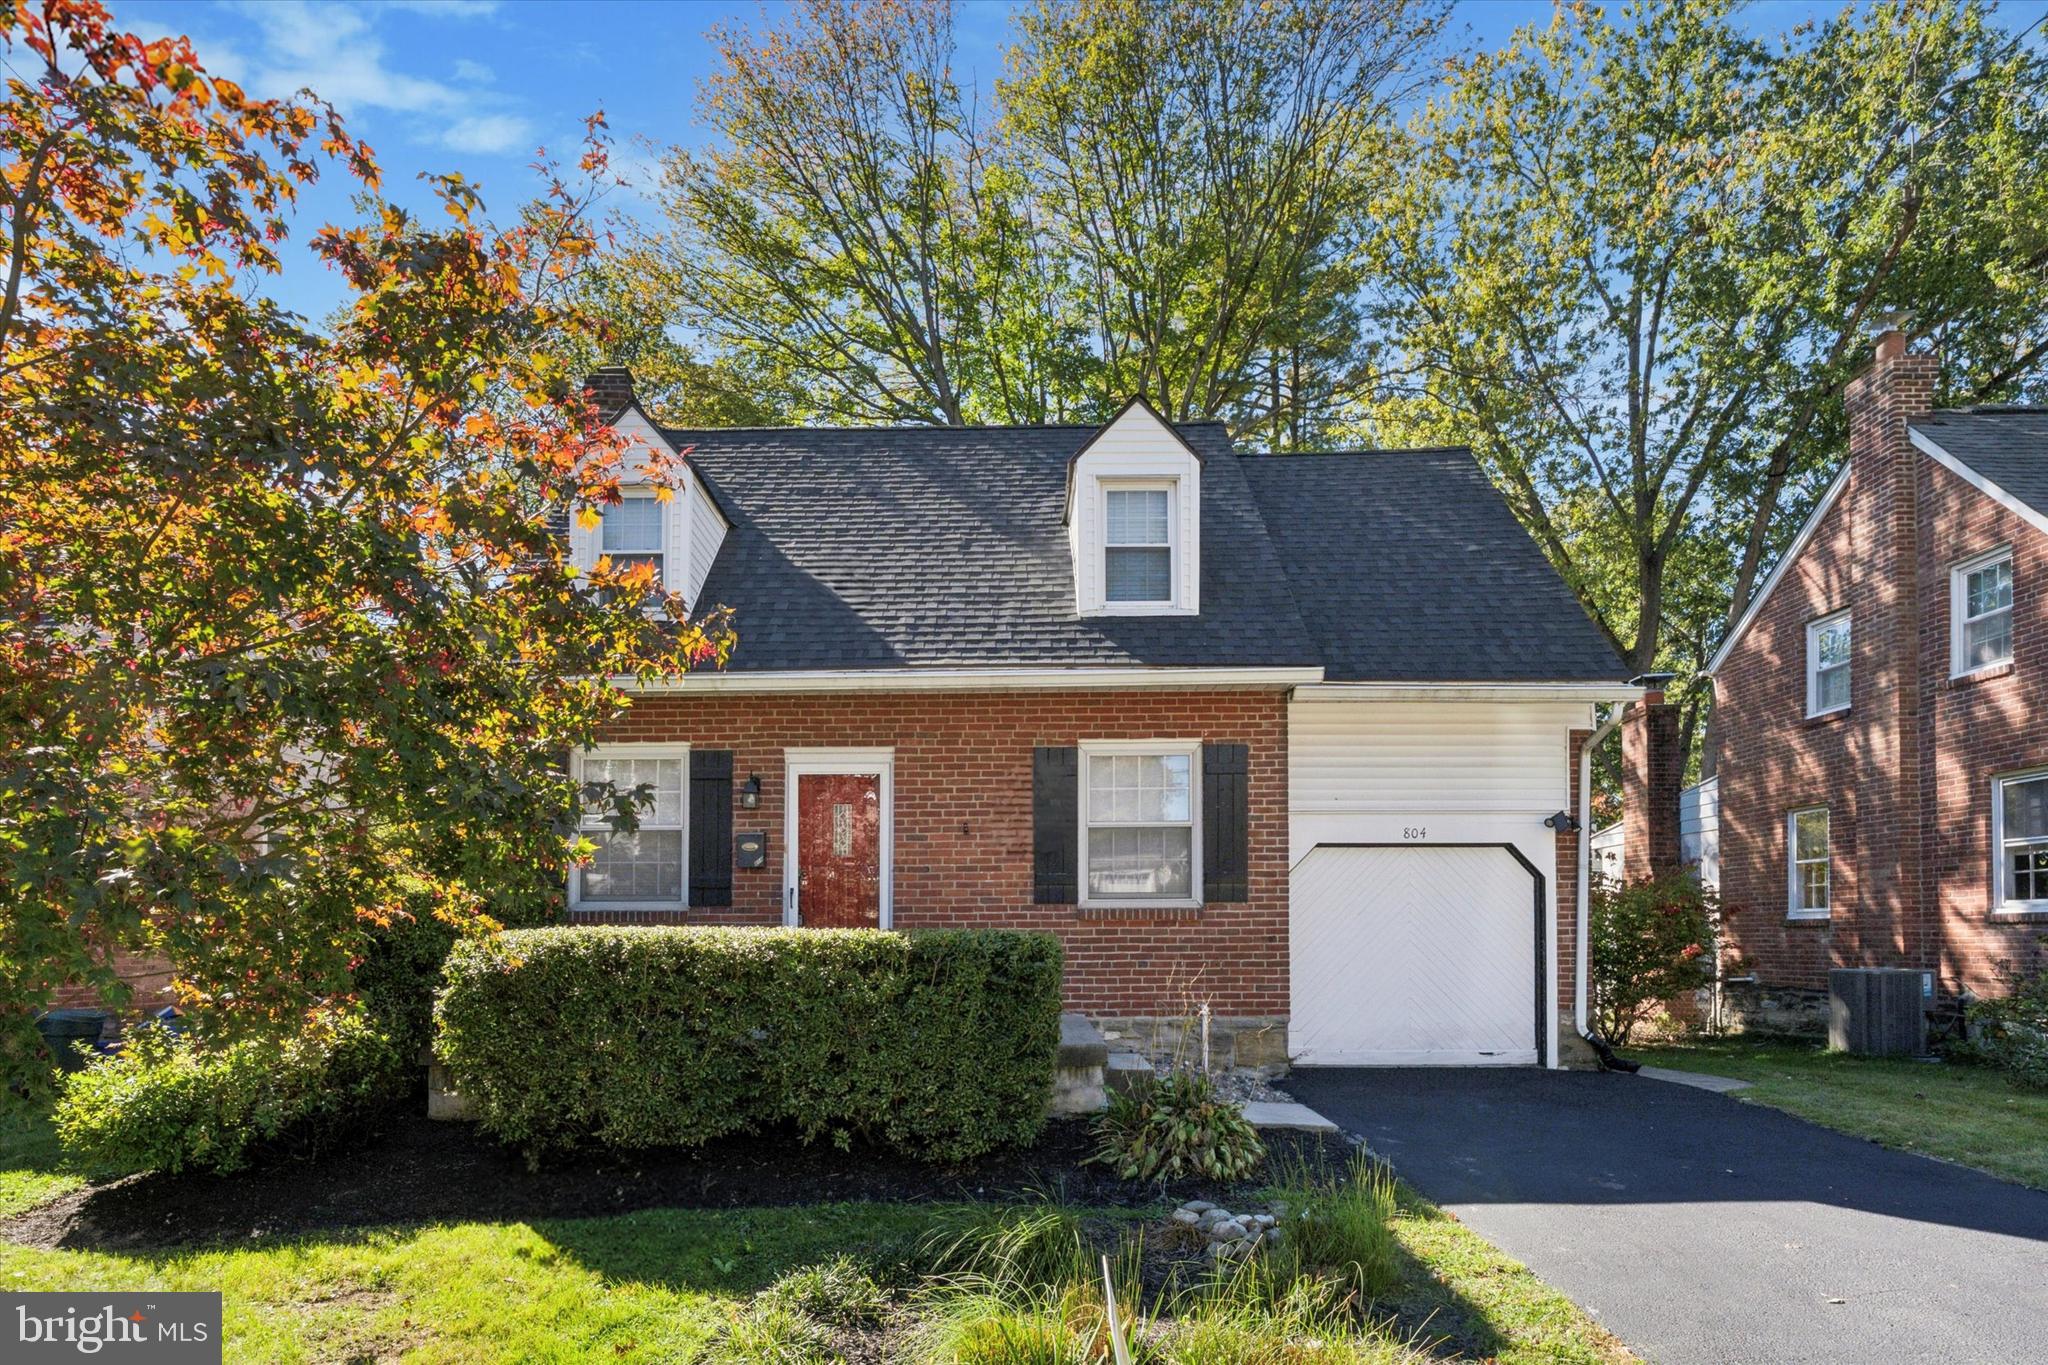
Welcome to Woodland Drive, a charming and peaceful street that perfectly blends the ease of suburban living with unbeatable proximity to everything you need. This sweet single-family Cape Cod offers a warm and inviting atmosphere, nestled on a quiet block yet just minutes from shopping, schools, dining, and major routes.

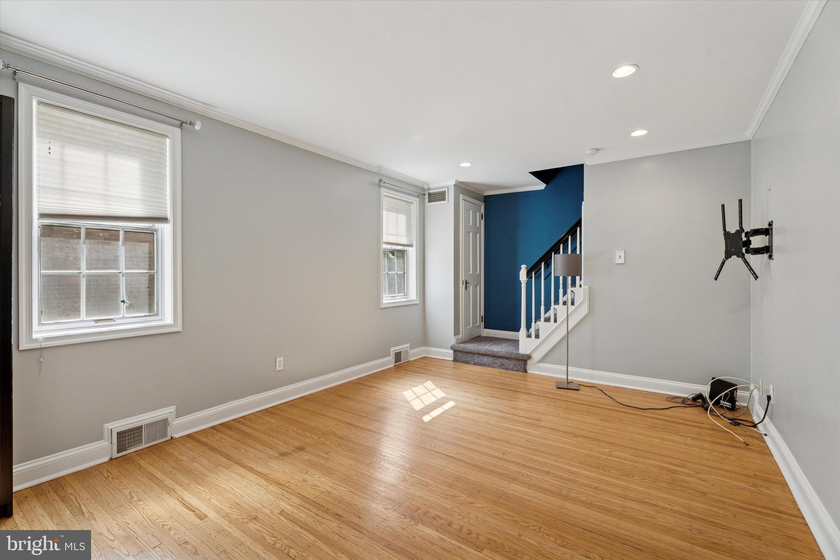
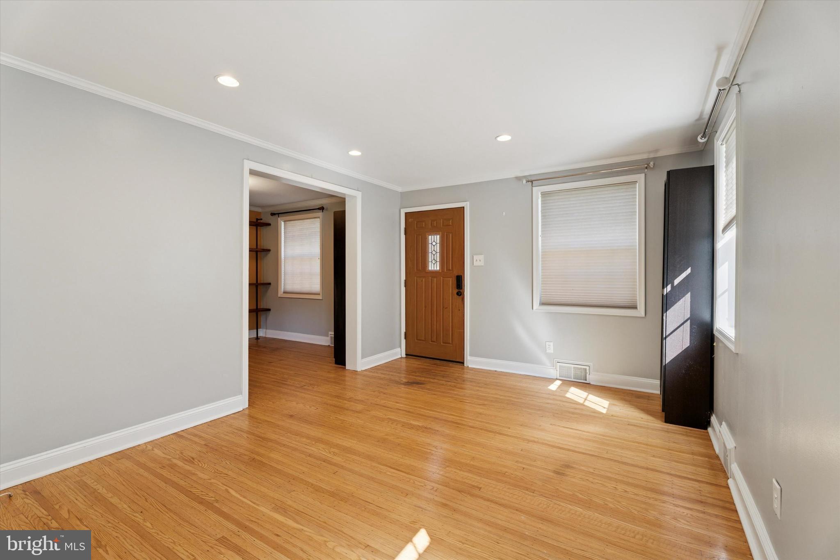
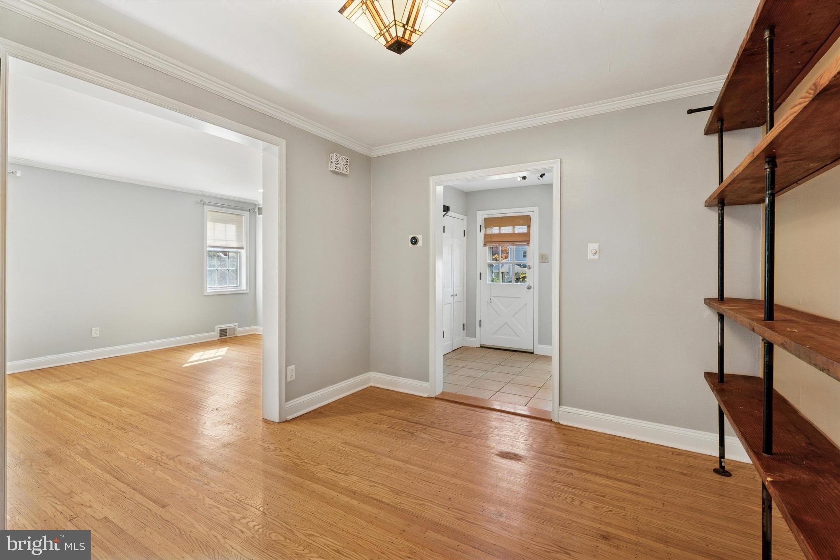
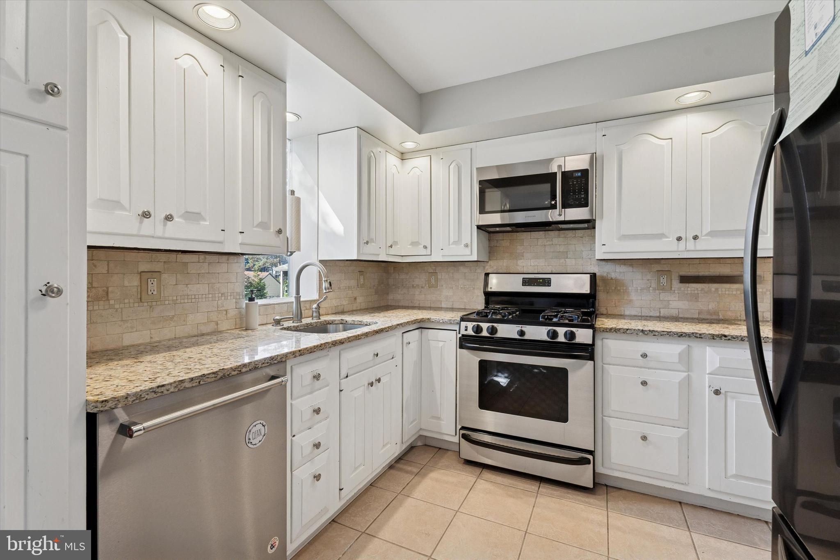
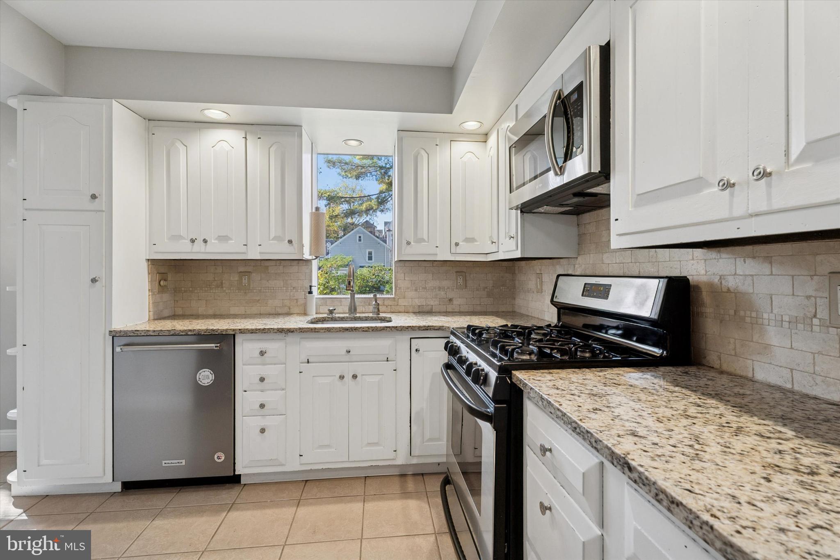
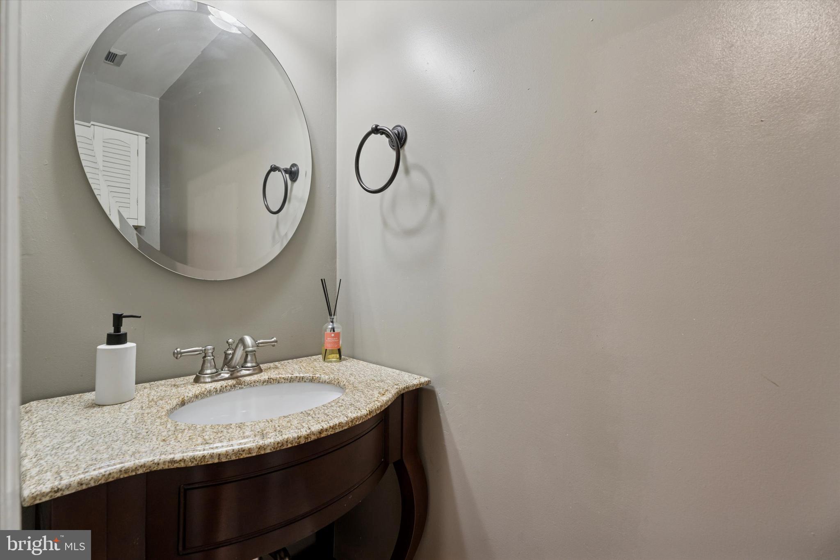
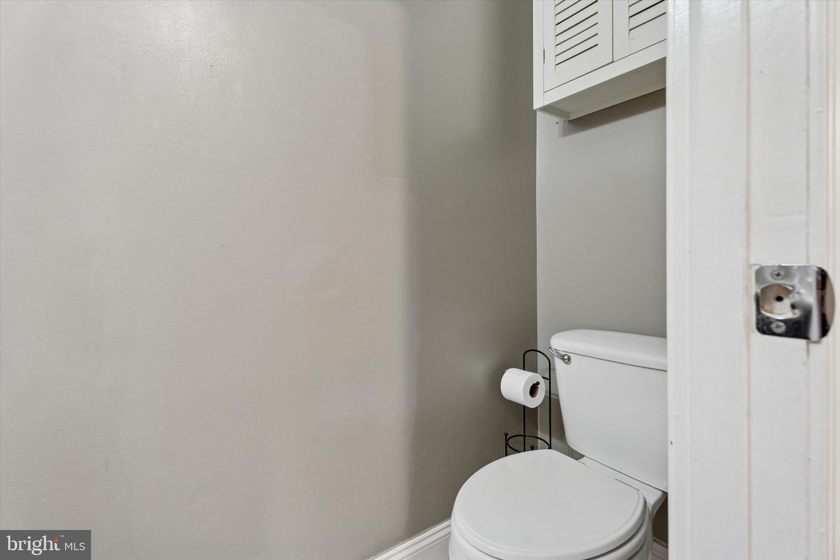
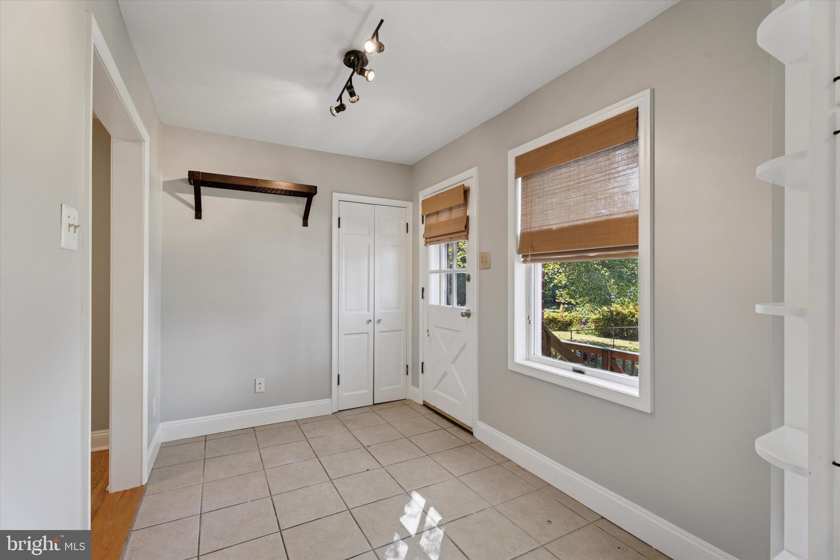
Step inside to find freshly painted interiors and an abundance of natural light pouring into the spacious living room -- an ideal place to relax or entertain. Just off the living area, the dining room features built-in shelving, adding a touch of charm and functionality to the space. The kitchen has been thoughtfully updated over the years, offering modern convenience while retaining its cozy feel. A large pantry provides plenty of storage, and a convenient half bath completes the main level.

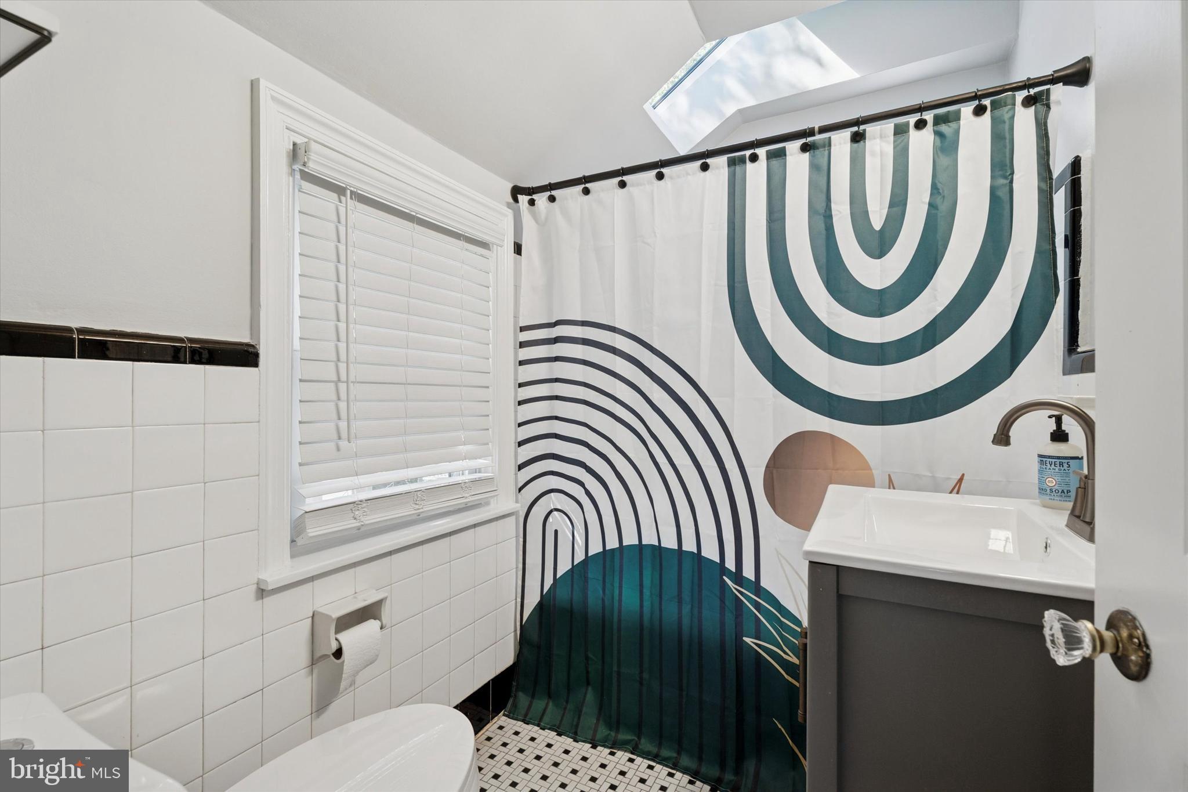
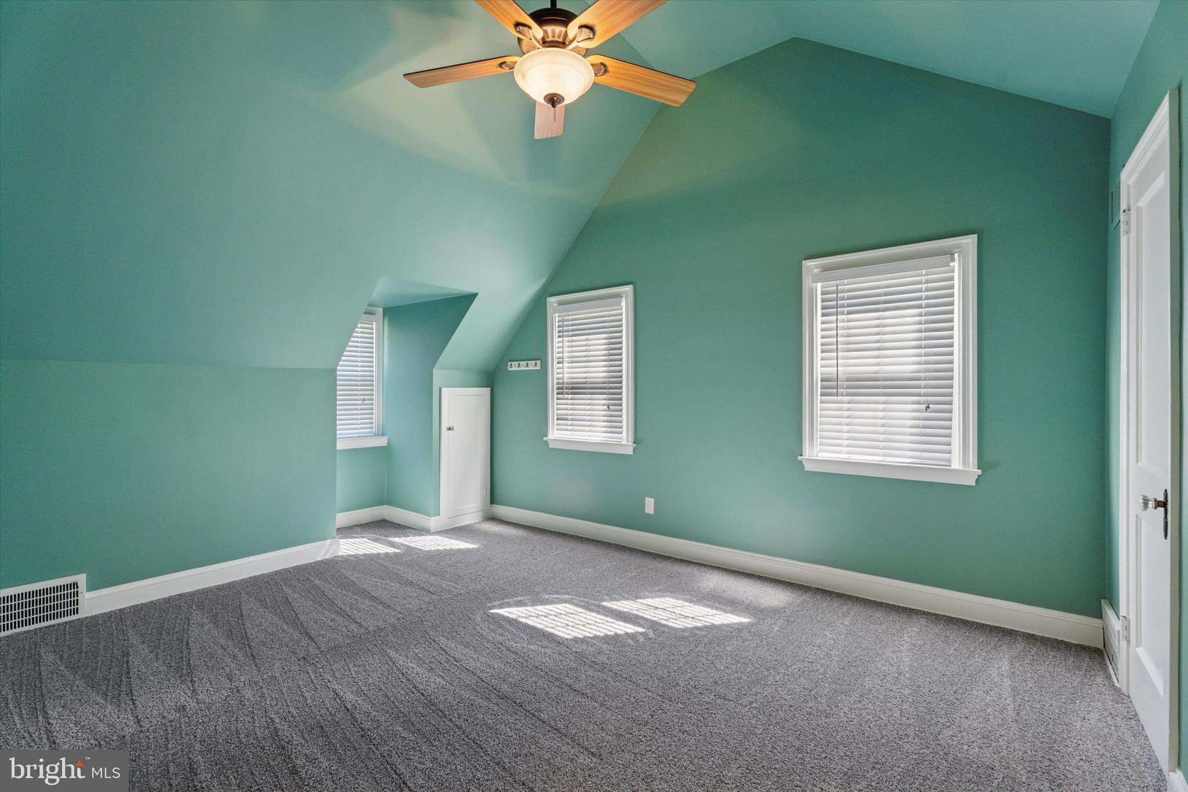
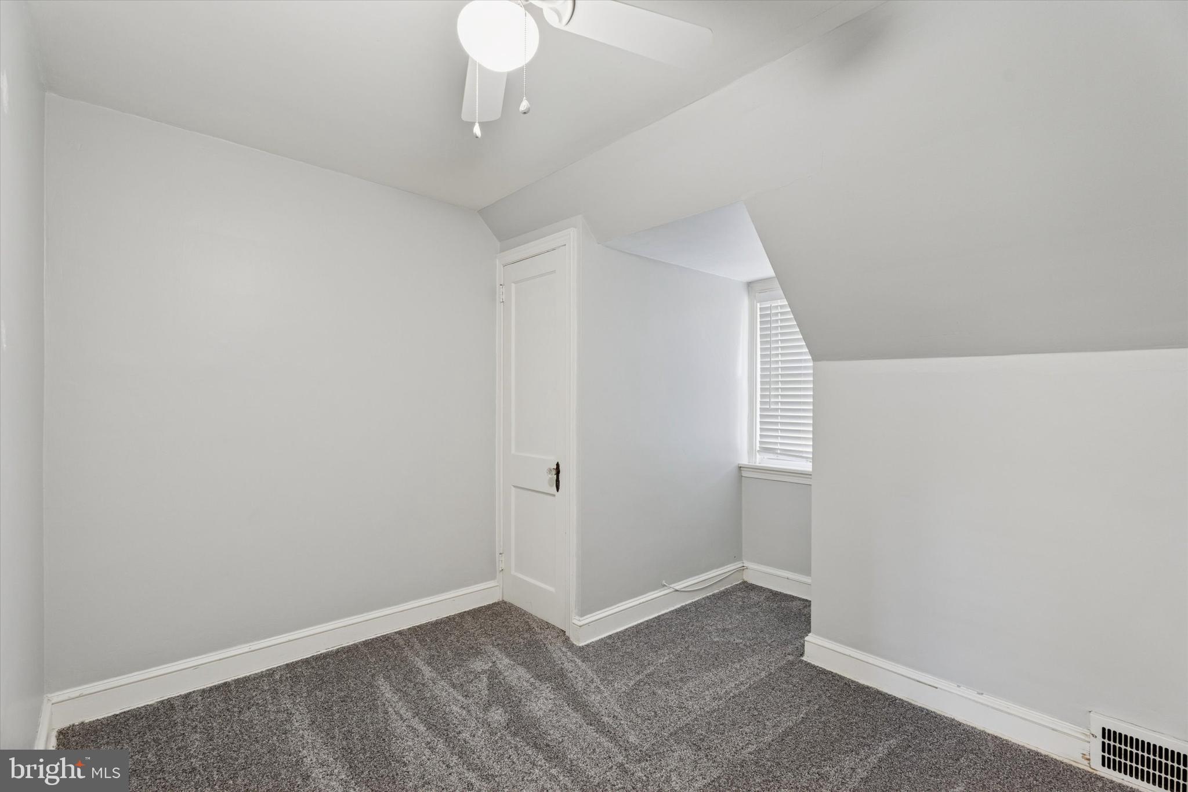
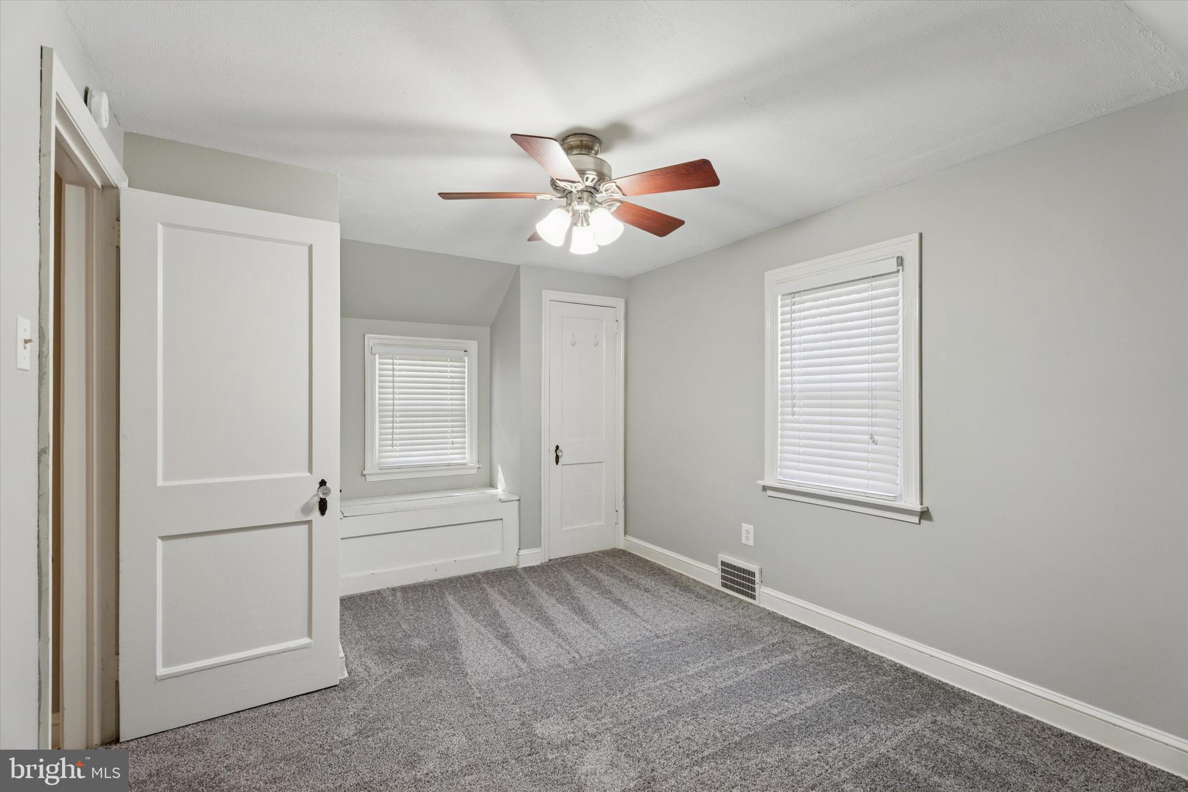
Upstairs, you'll find three comfortable bedrooms, all with brand-new carpeting, and a full bathroom. Each room offers ample closet space and peaceful views of the tree-lined surroundings.

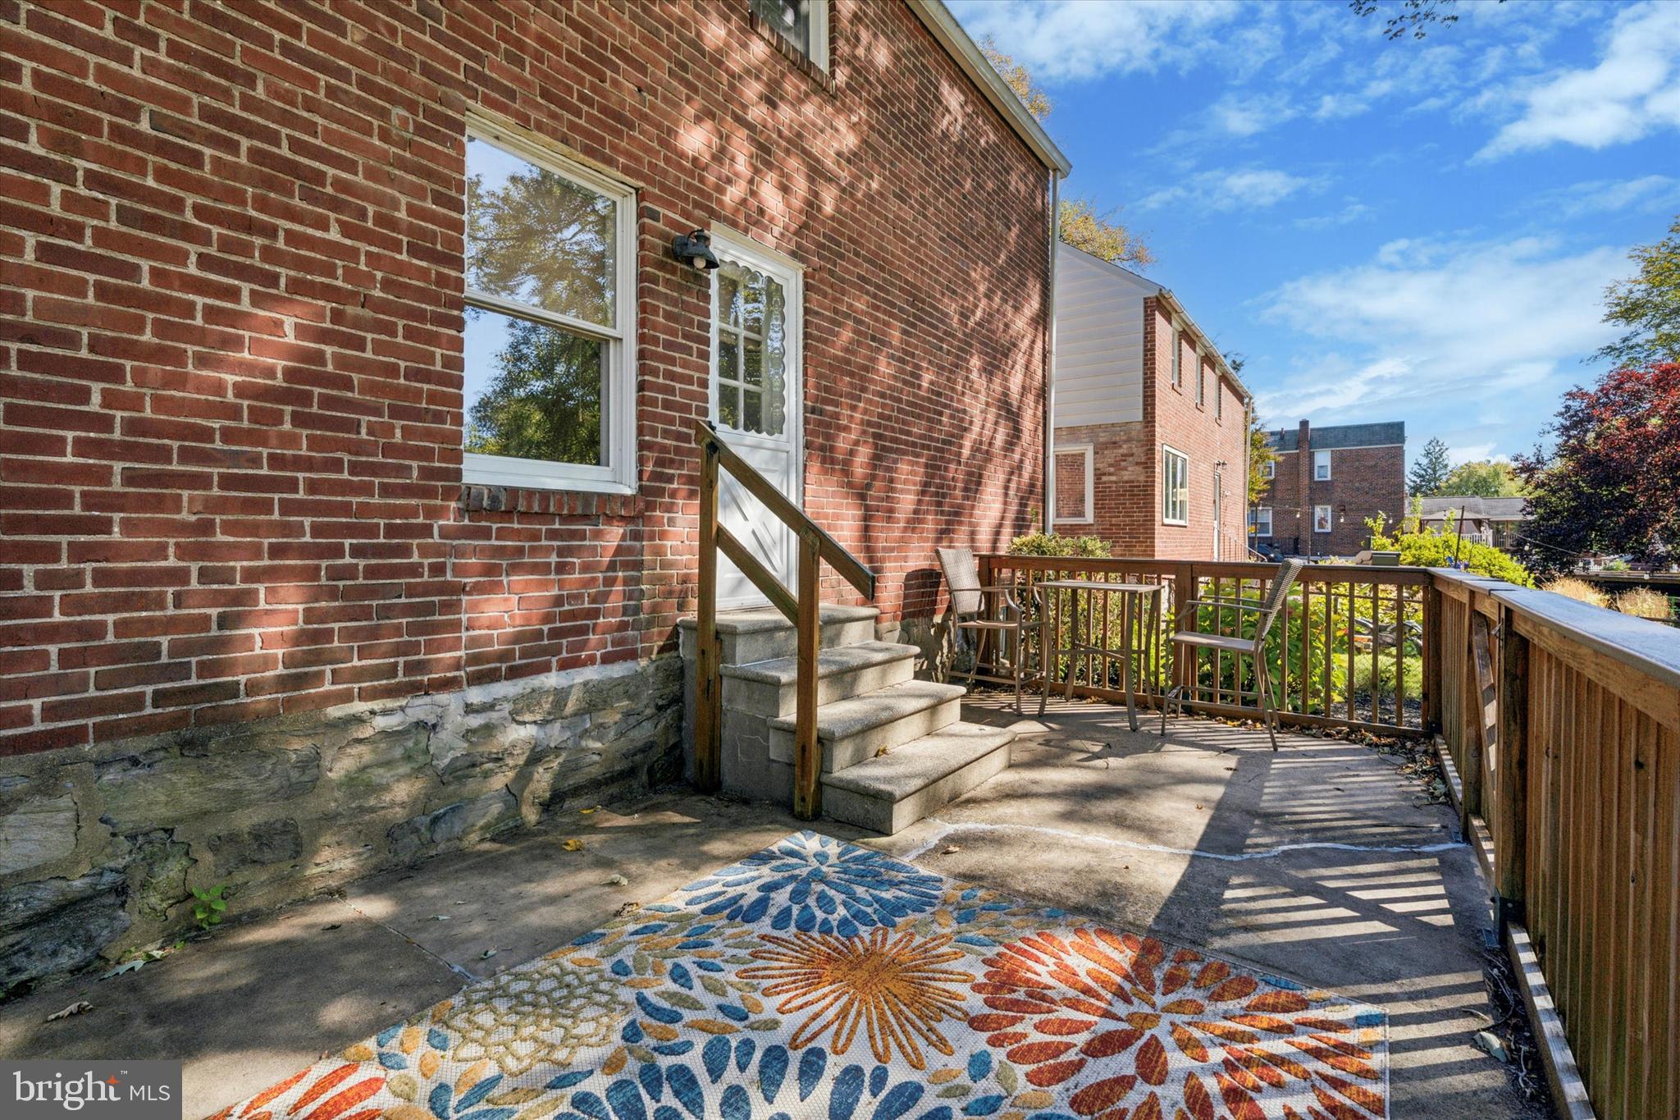
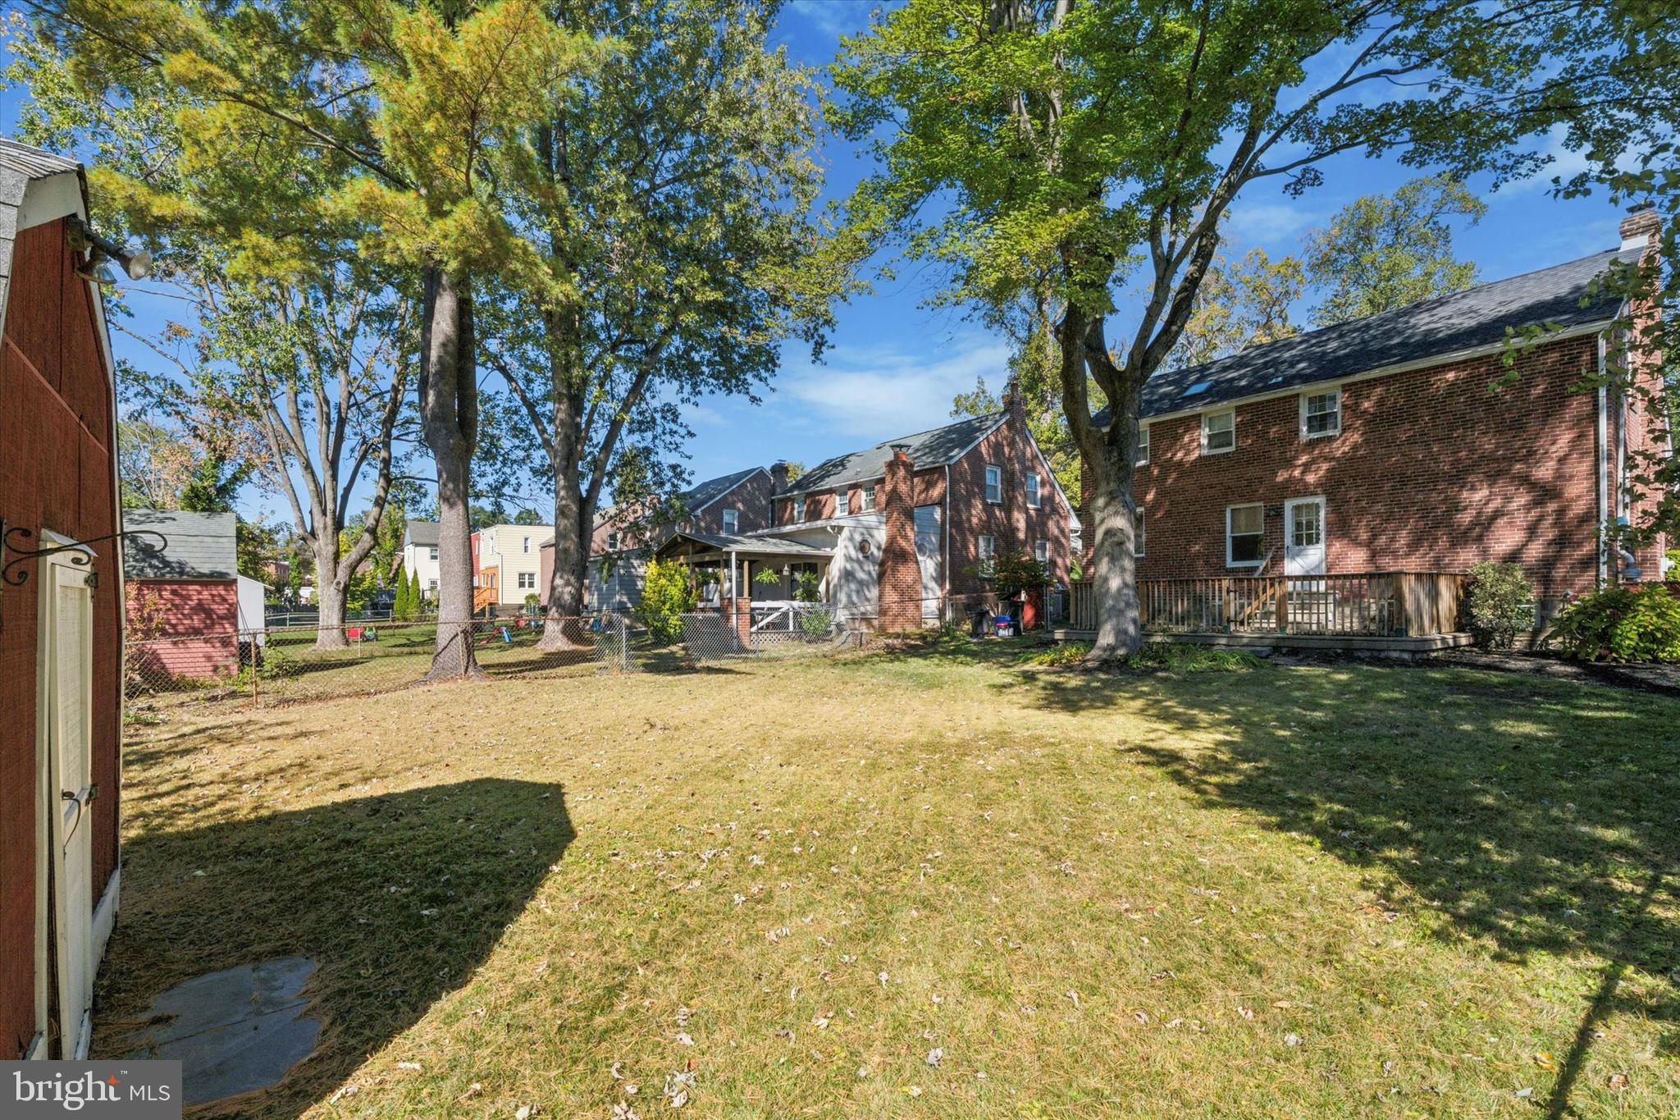
The backyard is a true highlight -- a private retreat with a lovely deck overlooking mature trees and green space. It's the perfect spot to enjoy your morning coffee or unwind at the end of the day. Additional amenities include a washer and dryer on-site, and driveway parking.

If you're looking for a welcoming home in a fantastic location, this Woodland Drive gem is ready for you!

Share Property

Location

804 WOODLAND DRIVE, HAVERTOWN, PA 19083

Status

Leased
Ryanne Sullivan

Ryanne Sullivan

TITLE

Realtor®

Property Amenities

Interior
Laundry room In Basement
Appliances Gas Range, Gas Oven, Electric Water Heater, Dishwasher, Dryer, Refrigerator, Washer
Total Bedrooms: 3
Half Bathrooms: 1
Full Bathrooms: 1
Area & Lot
Total area 1,025 Sq.Ft.
Lot Area 6,098 Sq.Ft.
Living area 1,025 Sq.Ft.
MLS® ID PADE2102360
Year Built 1945
School District HAVERFORD TOWNSHIP
Architecture Styles Cape Cod
Type Residential
Status Leased
Exterior
Stories 2
Pool None
Air conditioning Central Air, Gas
Heat type Natural Gas, Forced Air
Water Source Public
Sewer Public Sewer
Parking Asphalt, On Street, Driveway
Finance
Lease Price $2,850/mo

Work With Ryanne

With Ryanne extensive knowledge and commitment to providing only the best and most timely information to her clients, she is your go-to source for real estate industry insight and advice. Buying or selling a home is more than just a transaction, it's a life-changing experience. Feel free to contact her for all your real estate needs.