Leave a Message

Thank you for your message. We will be in touch with you shortly.

458 RENFREW AVENUE
458 RENFREW AVENUE
458 RENFREW AVENUE
458 RENFREW AVENUE
458 RENFREW AVENUE
458 RENFREW AVENUE
458 RENFREW AVENUE
458 RENFREW AVENUE
458 RENFREW AVENUE
458 RENFREW AVENUE
458 RENFREW AVENUE
458 RENFREW AVENUE
458 RENFREW AVENUE
458 RENFREW AVENUE
458 RENFREW AVENUE
458 RENFREW AVENUE
458 RENFREW AVENUE
458 RENFREW AVENUE
458 RENFREW AVENUE
458 RENFREW AVENUE
458 RENFREW AVENUE
458 RENFREW AVENUE
458 RENFREW AVENUE
458 RENFREW AVENUE
458 RENFREW AVENUE
458 RENFREW AVENUE
458 RENFREW AVENUE
458 RENFREW AVENUE
458 RENFREW AVENUE
458 RENFREW AVENUE
458 RENFREW AVENUE
VIEW PHOTOS
$345,000

458 RENFREW AVENUE

3 Beds 1 Bath 1,346 Sq.Ft. 2,273 Sq.Ft.

Description

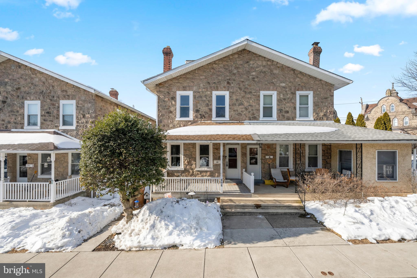
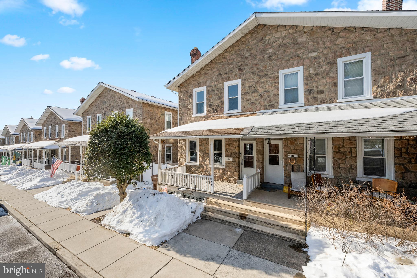
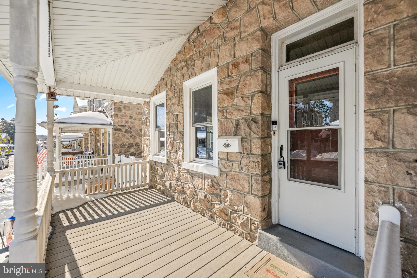
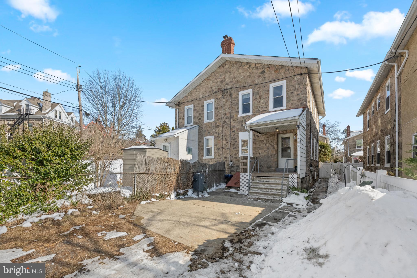
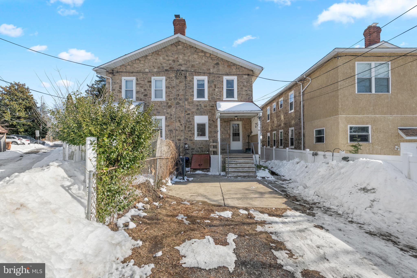
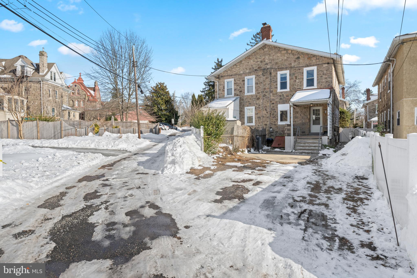
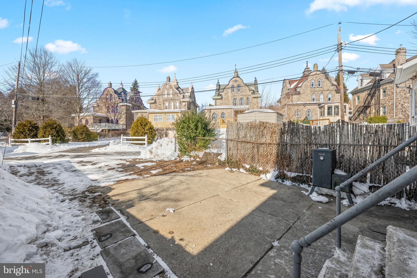
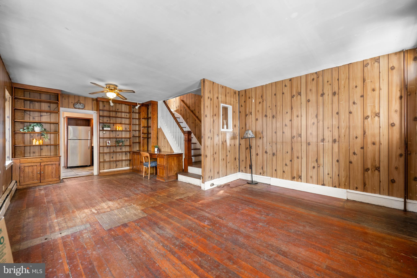
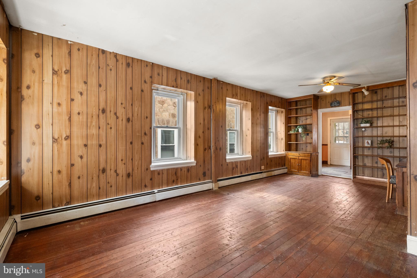
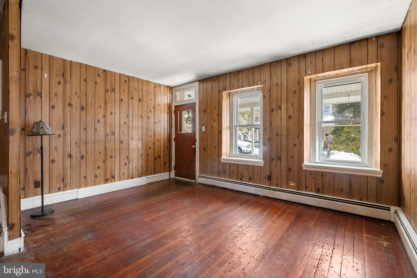
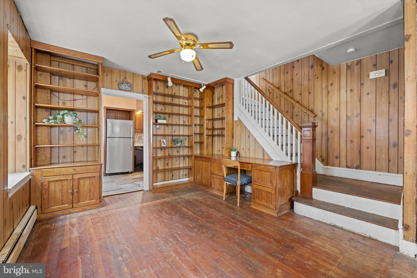
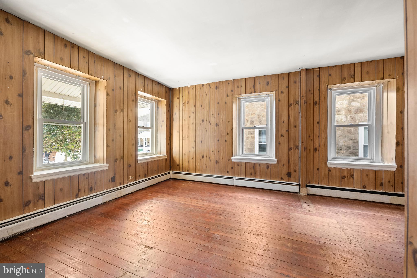
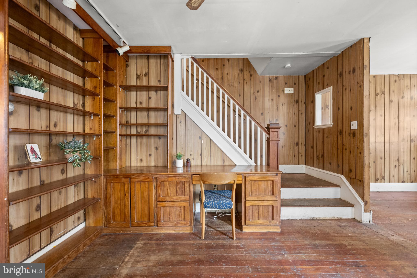
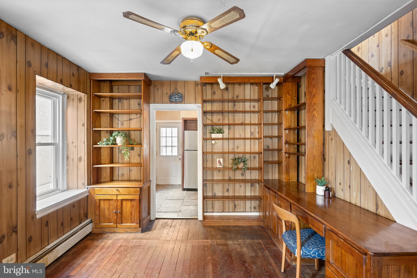
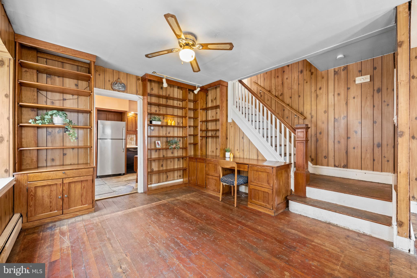
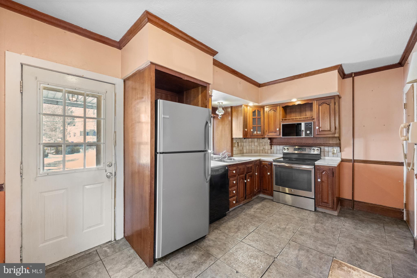
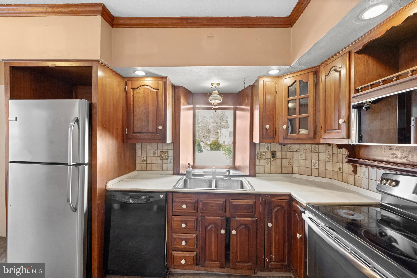
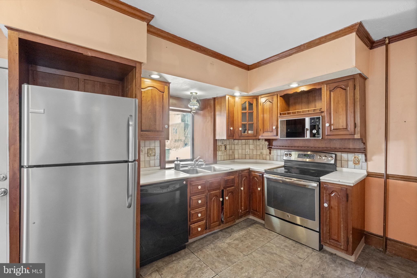
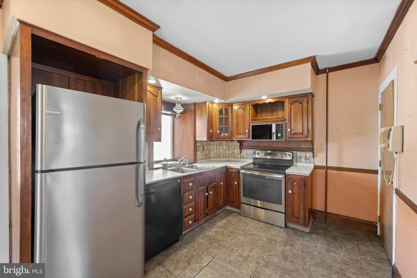
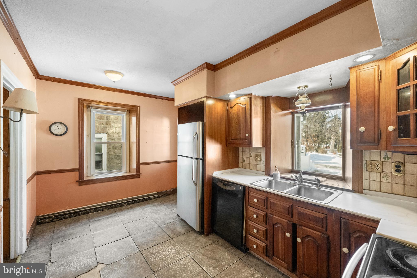
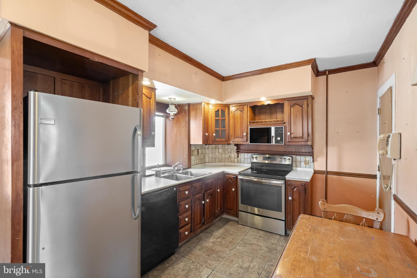
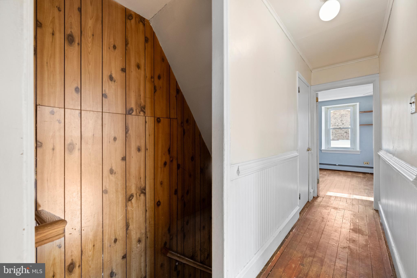
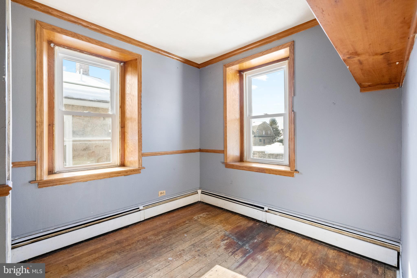
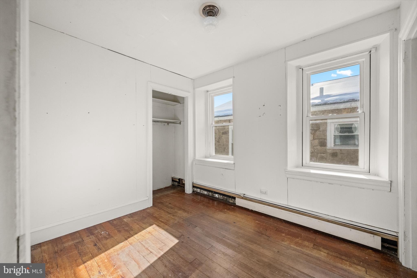
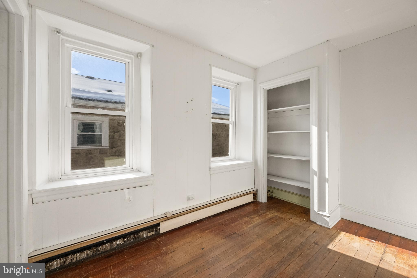
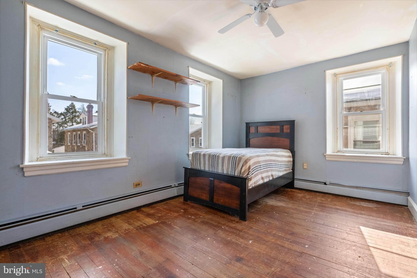
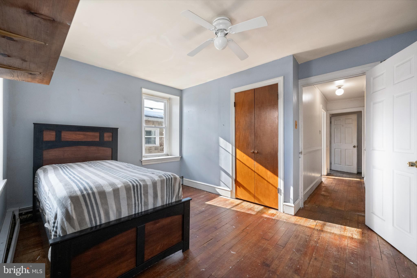
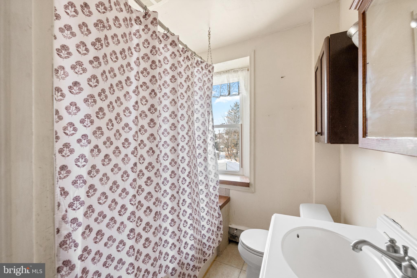
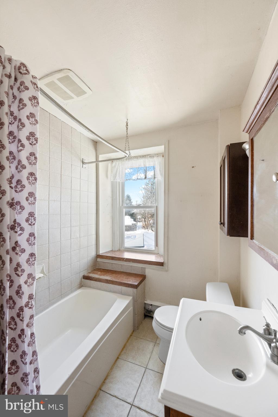
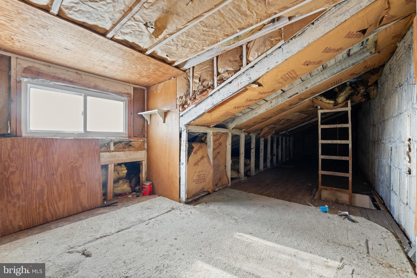
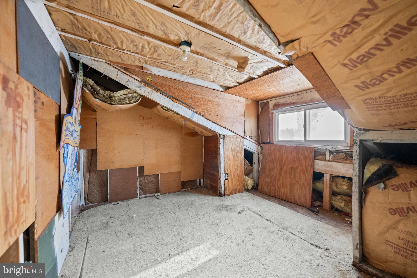
***OPEN HOUSE CANCELLED. Charming stone home in the heart of Ambler, set within the highly sought-after Upper Dublin School District and offering the rare convenience of two-car off-street parking. Not offered to the market in over 50 years, this home has long been a true staple in the community--once known for hosting holiday gatherings and spirited Philly sports celebrations. A sweet covered front porch welcomes you inside to a warm living and dining room combination highlighted by beautiful custom built-ins lovingly crafted by the current owners. The kitchen opens to the deck and backyard, creating easy indoor-outdoor flow and everyday ease with private parking just beyond. Upstairs features three bedrooms and one full bath, while the attic awaits your vision--an ideal opportunity to create additional living space. Full of character, history, and possibility, this home is ready for its next chapter.

Share Property

Location

458 RENFREW AVENUE, AMBLER, PA 19002

Status

Sold
Ryanne Sullivan

Ryanne Sullivan

TITLE

Realtor®

CONSHOHOCKEN

40.1546° N, 75.2216° W

Property Amenities

Interior
Total Bedrooms: 3
Full Bathrooms: 1
Area & Lot
Total area 1,346 Sq.Ft.
Lot Area 2,273 Sq.Ft.
Living area 1,346 Sq.Ft.
MLS® ID PAMC2167018
Year Built 1911
School District UPPER DUBLIN
High School UPPER DUBLIN
Middle School SANDY RUN
Elementary School FORT WASHINGTON
Architecture Styles Straight Thru
Type Townhouse
Status Sold
Exterior
Stories 2
Pool None
Air conditioning None
Heat type Oil, Central
Water Source Public
Sewer Public Sewer
Parking Off Street, Private, Driveway
Roof Asphalt
Utilities Natural Gas Available
Finance
Sales Price $345,000
Real Estate Tax $4,782 yearly

Work With Ryanne

With Ryanne extensive knowledge and commitment to providing only the best and most timely information to her clients, she is your go-to source for real estate industry insight and advice. Buying or selling a home is more than just a transaction, it's a life-changing experience. Feel free to contact her for all your real estate needs.