Leave a Message

Thank you for your message. We will be in touch with you shortly.

440 Pleasant Valley Dr
VIEW PHOTOS
$547,500

440 Pleasant Valley Dr

3 Beds 3 Baths 1,435 Sq.Ft. 2,160 Sq.Ft.

Description

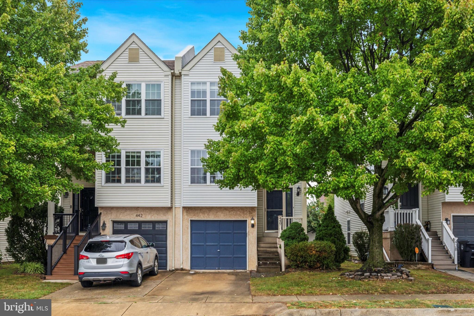
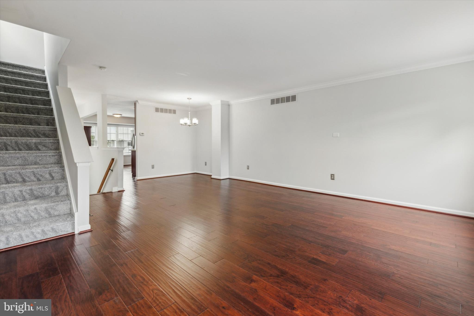
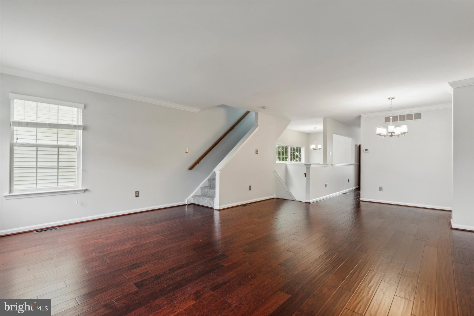
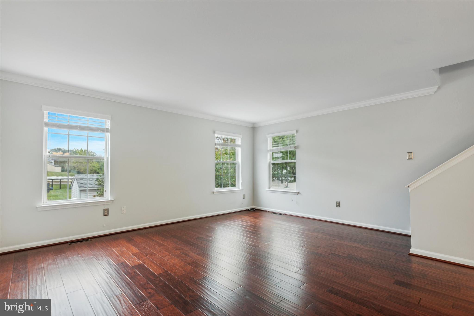
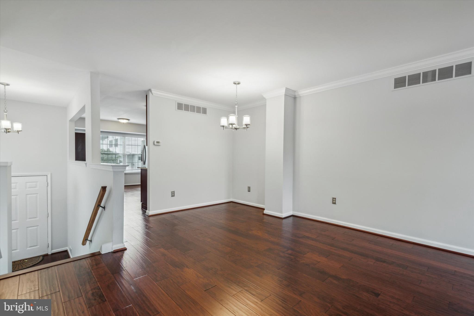
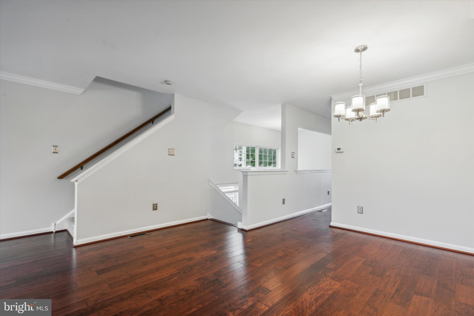
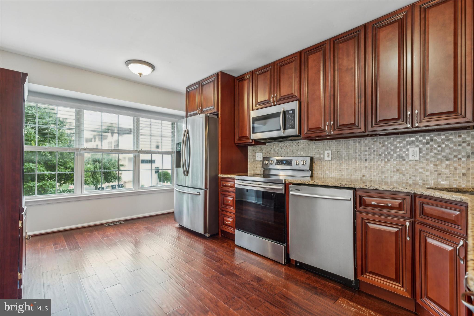
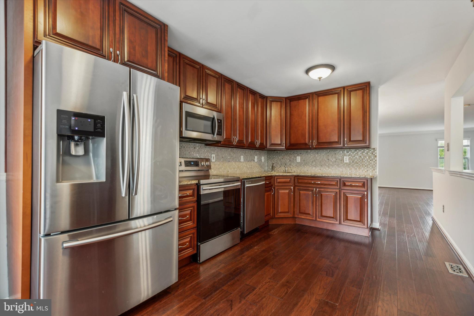
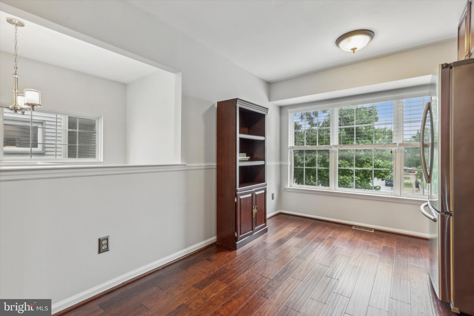
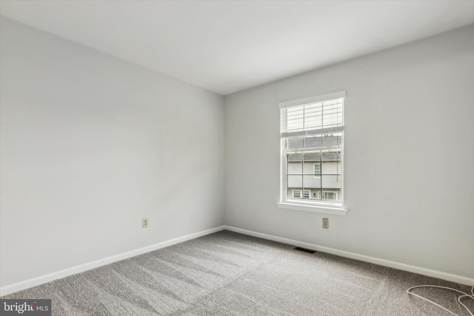
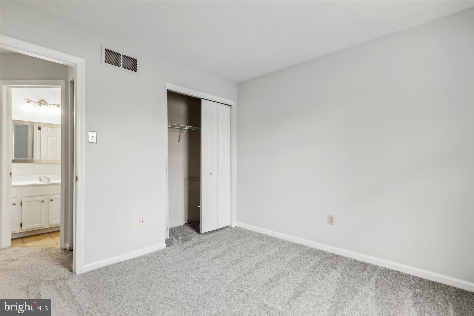
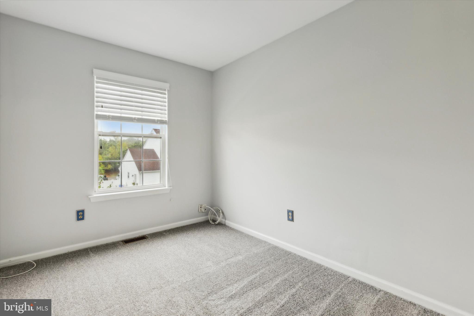
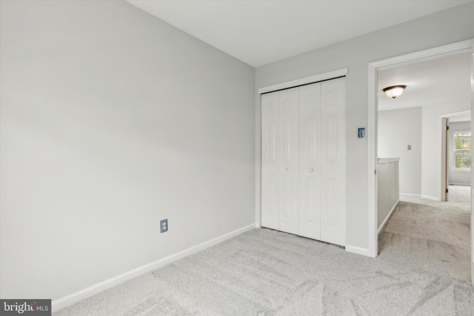
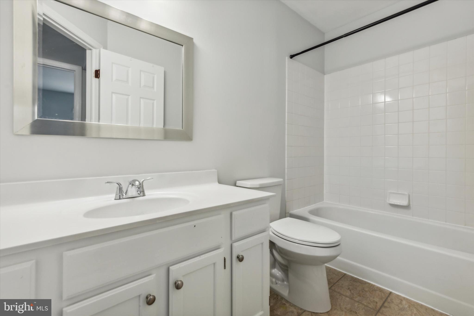
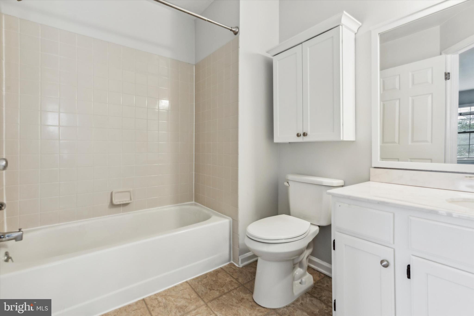
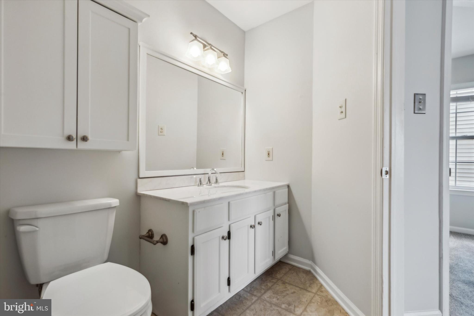
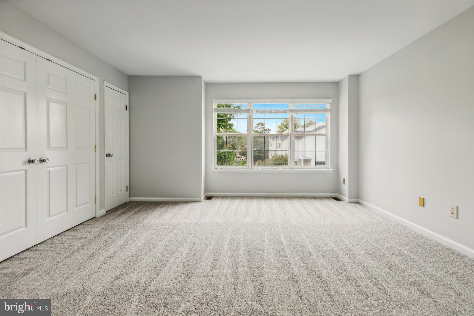
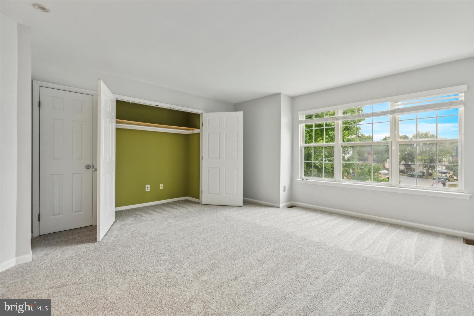
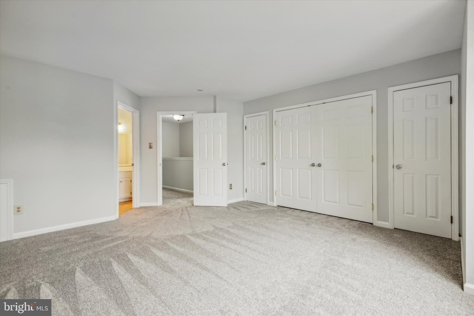
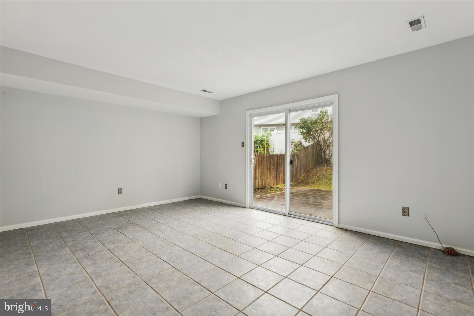
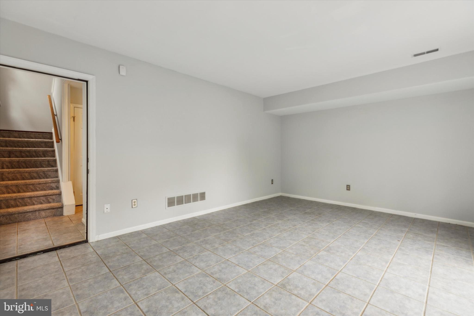
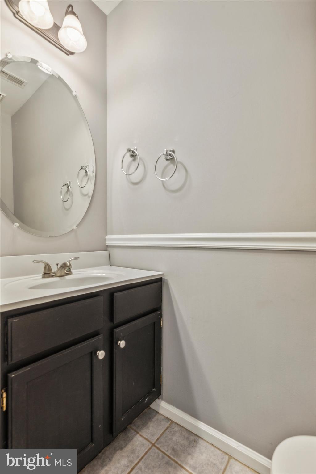
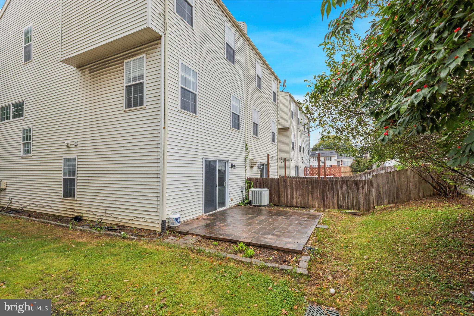
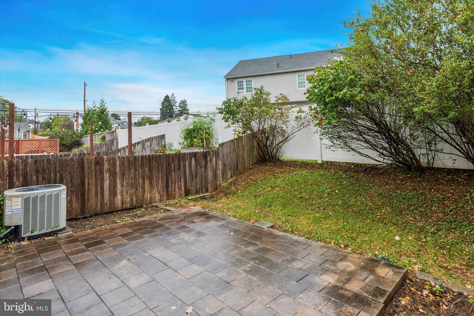
You don't want to miss this meticulously maintained Pleasant Valley twin home in beautiful Conshohocken! Fresh paint and brand-new carpeting throughout give the home a crisp, new feel. A gorgeous foyer greets you and brings you up to the main floor which boasts an open floor plan. The kitchen has been maintained flawlessly and offers stone countertops, stainless steel appliances, a built-in microwave, and plenty of cabinet space. The kitchen opens into the dining/living area which is very large and offers plenty of space for entertaining. Upstairs, the master suite impresses with ample closet space and a private ensuite bathroom. Two additional bedrooms and a full hallway bath complete the second floor. The basement offers even more living space and includes access to the garage. The back patio is a perfect spot for summer BBQs! The location of this property offers unmatched convenience--close to Conshohocken's nightlife, restaurants, and shopping. Commuters will appreciate the easy access to major highways like I-476, I-76, and the PA Turnpike, as well as proximity to local train stations with quick routes to Center City. This home won't last long! Schedule an appointment today!

Share Property

Location

440 PLEASANT VALLEY DRIVE, CONSHOHOCKEN, PA 19428

Status

Sold
Ryanne Sullivan

Ryanne Sullivan

TITLE

Realtor®

Property Amenities

Interior
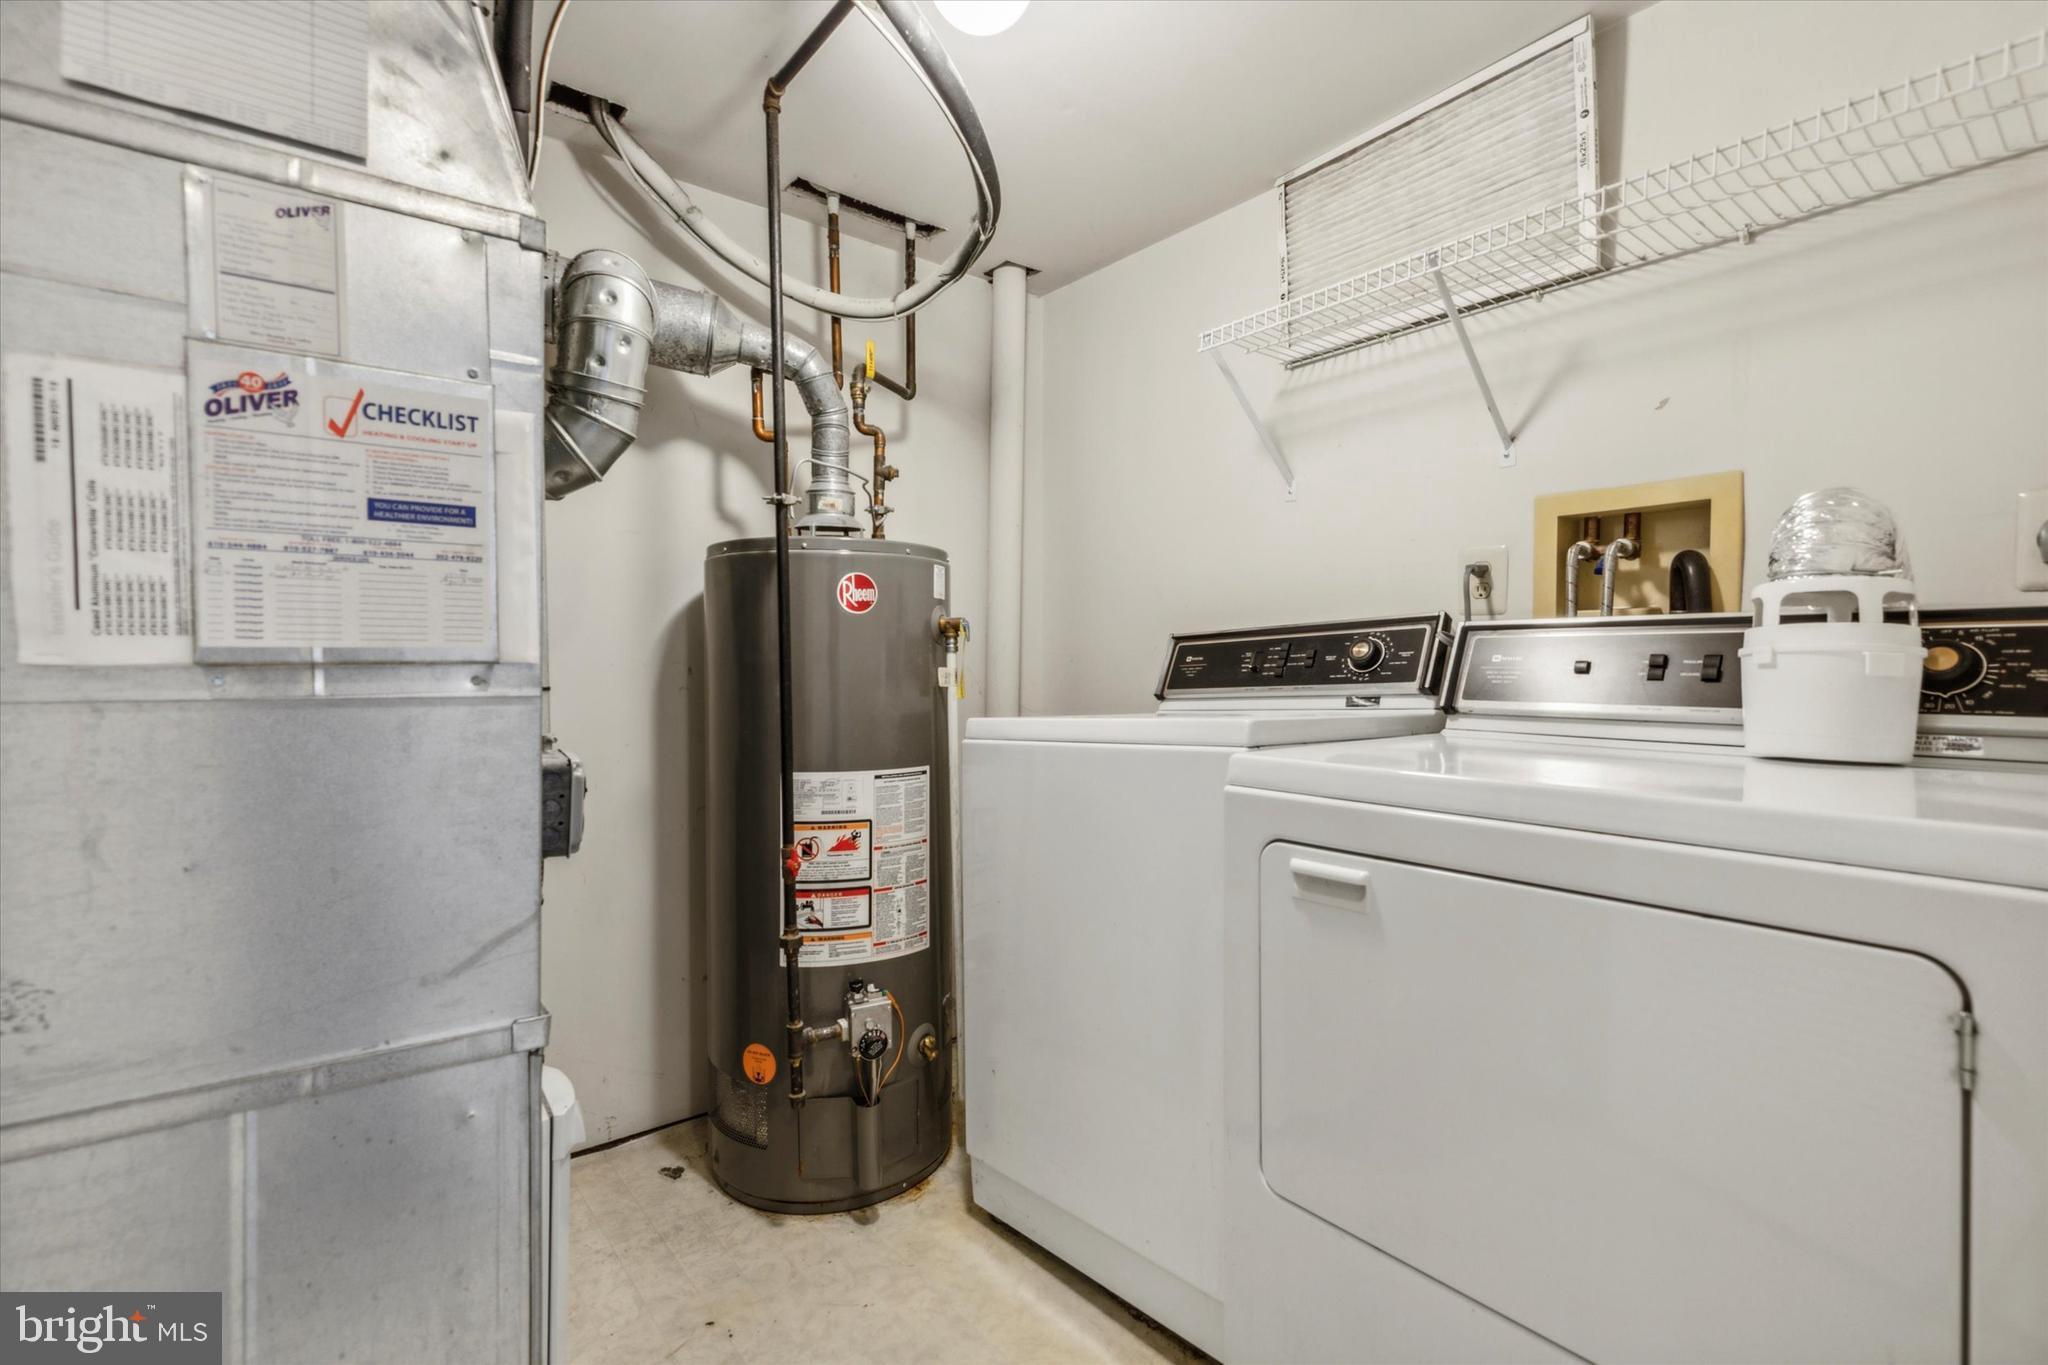
Appliances Oven, Electric Range, Electric Oven, Cooktop, Gas Water Heater, Washer, Dishwasher, Dryer, Stainless Steel Appliance(s), Water Heater, Microwave
Flooring Carpet, Wood, Hardwood
Total Bedrooms: 3
Half Bathrooms: 1
Full Bathrooms: 2
Other Interior Features Eat-in Kitchen, Walk-In Closet(s)
Area & Lot
Lot Area 2,160 Sq.Ft.
Living area 1,435 Sq.Ft.
MLS® ID PAMC2118122
Year Built 1992
School District COLONIAL
High School PLYMOUTH WHITEMARSH
Architecture Styles Straight Thru, Traditional
Type Multi-Family
Status Sold
Exterior
Stories 3
Pool None
Air conditioning Central Air, Gas
Heat type Natural Gas, Forced Air
Water Source Public
Garage Space 1.0
Sewer Public Sewer
Parking Garage, Driveway, Basement, Inside Entrance, Attached
Roof Shingle
Finance
Sales Price $547,500
Real Estate Tax $4,642 yearly

Work With Ryanne

With Ryanne extensive knowledge and commitment to providing only the best and most timely information to her clients, she is your go-to source for real estate industry insight and advice. Buying or selling a home is more than just a transaction, it's a life-changing experience. Feel free to contact her for all your real estate needs.