Leave a Message

Thank you for your message. We will be in touch with you shortly.

229 WINDHAM DR
229 WINDHAM DR
229 WINDHAM DR
229 WINDHAM DR
229 WINDHAM DR
229 WINDHAM DR
229 WINDHAM DR
229 WINDHAM DR
229 WINDHAM DR
229 WINDHAM DR
229 WINDHAM DR
229 WINDHAM DR
229 WINDHAM DR
229 WINDHAM DR
229 WINDHAM DR
229 WINDHAM DR
229 WINDHAM DR
229 WINDHAM DR
229 WINDHAM DR
229 WINDHAM DR
229 WINDHAM DR
229 WINDHAM DR
229 WINDHAM DR
229 WINDHAM DR
229 WINDHAM DR
229 WINDHAM DR
229 WINDHAM DR
229 WINDHAM DR
229 WINDHAM DR
229 WINDHAM DR
229 WINDHAM DR
229 WINDHAM DR
229 WINDHAM DR
229 WINDHAM DR
229 WINDHAM DR
229 WINDHAM DR
229 WINDHAM DR
229 WINDHAM DR
229 WINDHAM DR
229 WINDHAM DR
229 WINDHAM DR
229 WINDHAM DR
229 WINDHAM DR
229 WINDHAM DR
229 WINDHAM DR
229 WINDHAM DR
229 WINDHAM DR
229 WINDHAM DR
229 WINDHAM DR
229 WINDHAM DR
229 WINDHAM DR
229 WINDHAM DR
229 WINDHAM DR
229 WINDHAM DR
229 WINDHAM DR
VIEW PHOTOS
$4,800/mo

229 WINDHAM DR

5 Beds 6 Baths 6,486 Sq.Ft. 0.51 Acres

Description

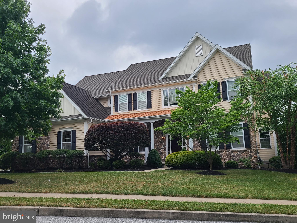
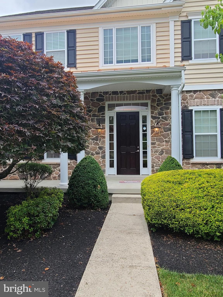
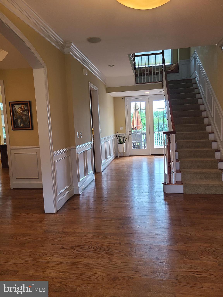
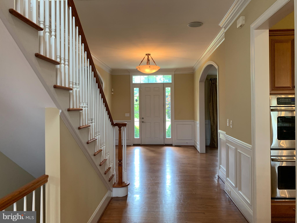
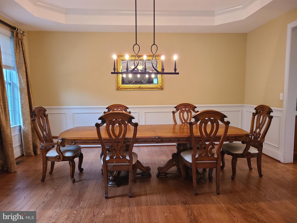
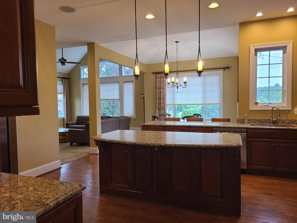
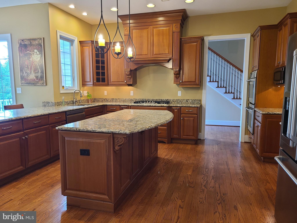
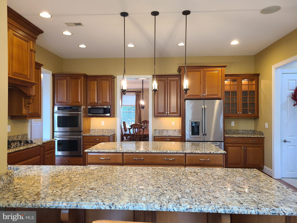
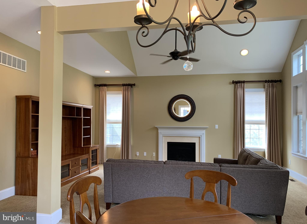
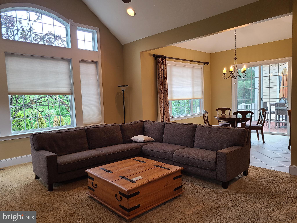
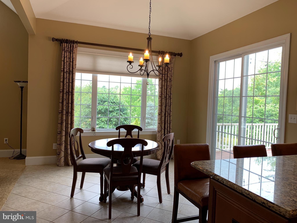
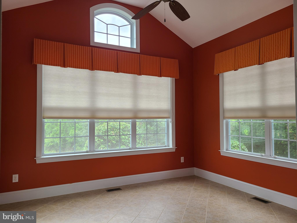
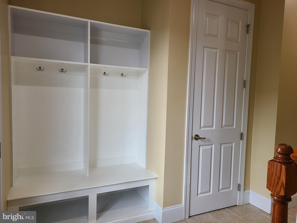
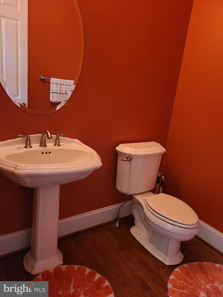
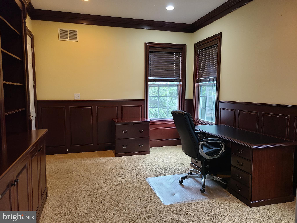
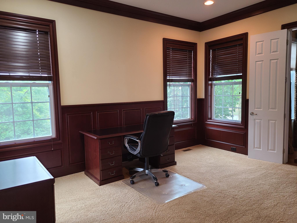
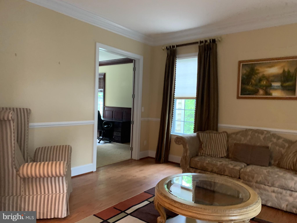
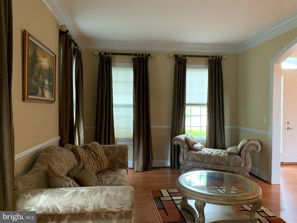
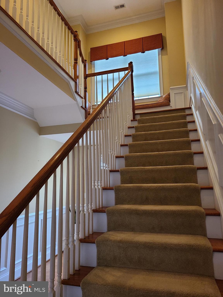
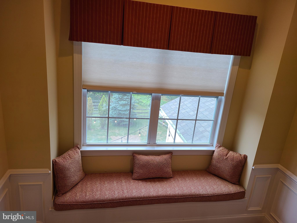
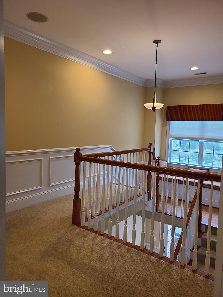
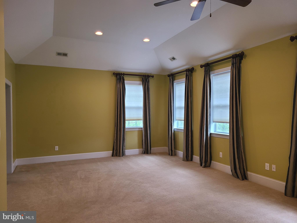
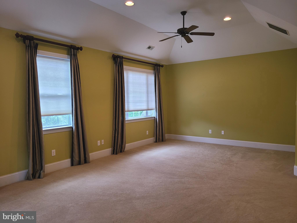
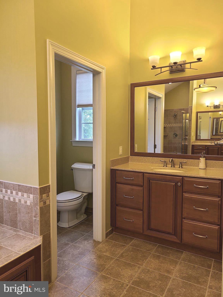
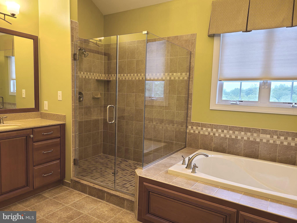
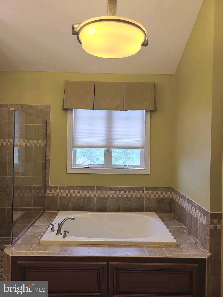
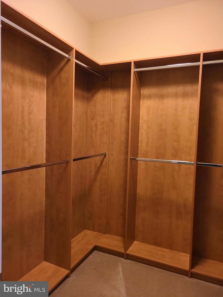
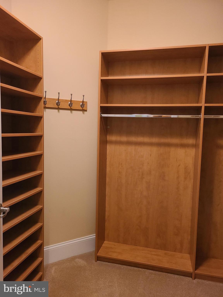
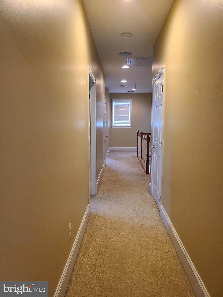
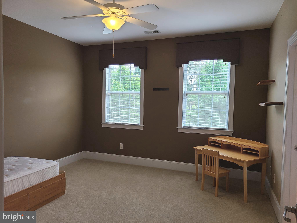
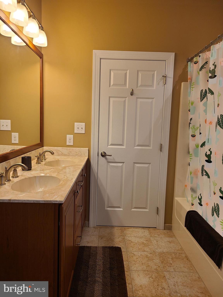
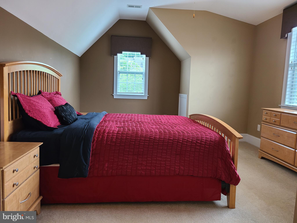
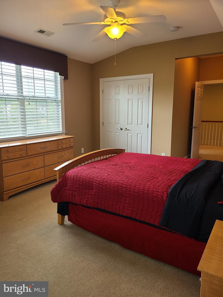
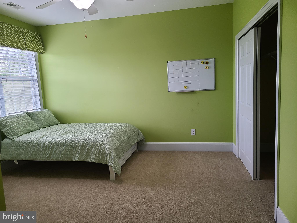
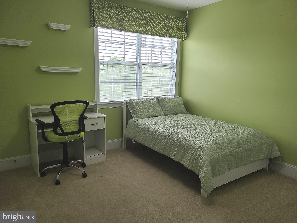
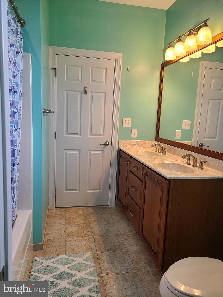
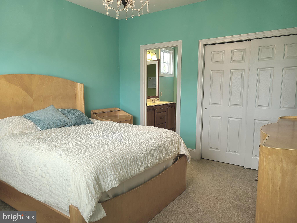
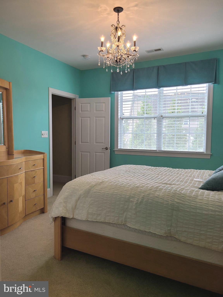
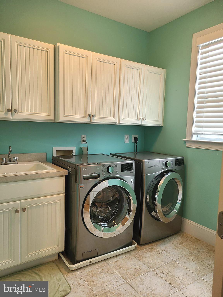
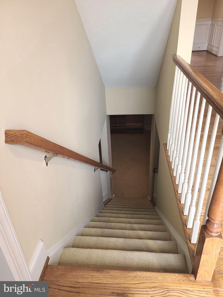
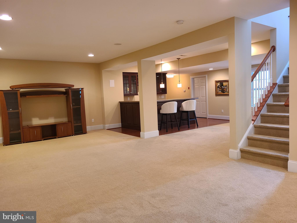
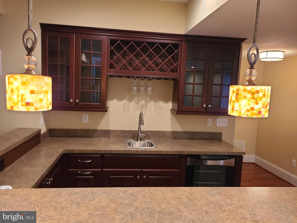
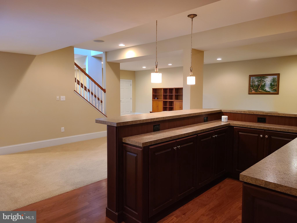
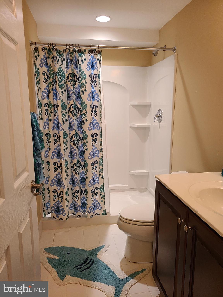
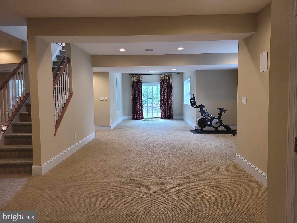
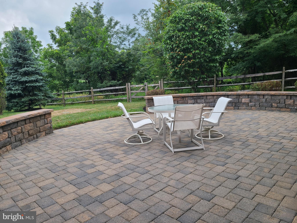
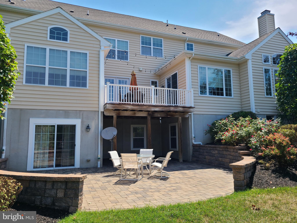
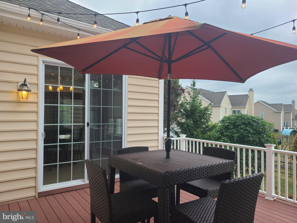
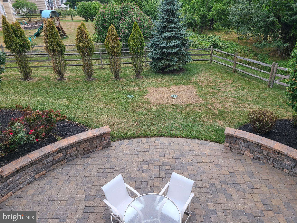
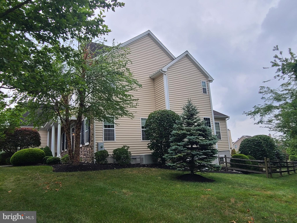
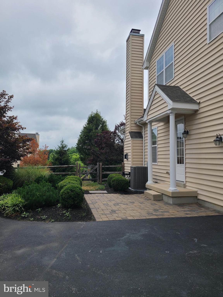
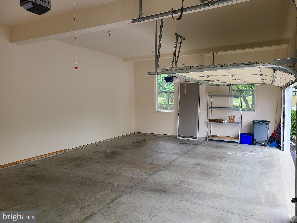
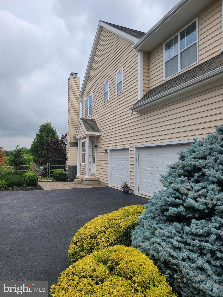
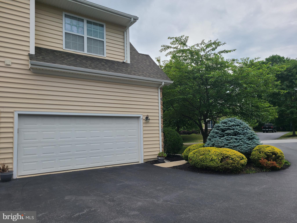
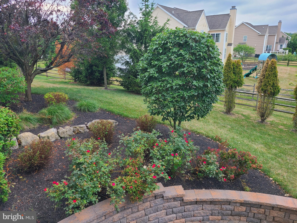
Welcome to your new Turnbury Residence! This stately 5 bedroom 4/2 bath single family house has been meticulously maintained and awaits for you to call it home. Located in the desirable Downingtown East Area School District which includes the STEM Academy, it is close to major routes, yet tucked away and walkable to local parks. Entering through the front door you will be greeted by a front to back reception area with hardwood floors, ten foot ceilings, custom woodwork and beautiful arched doorways! From the elegant living room on your right, a set of doors lead to the Private Office/Study for your work at home days! On the left of the foyer, the large dining room flows to the open area kitchen, family room and breakfast area. Gorgeous granite countertops, cherry wood cabinetry and high end appliances welcome the epicurean to the gourmet kitchen. The light filled breakfast area flows to the outdoor deck with views of the community open space. The deck can also be accessed from the 4-season morning/sun room. Ascend to the 2nd floor via the front staircase, to find the sumptuous Master Suite. A double-door is the entry into the Bedroom with adjoining Sitting Area. The suite is graced with 2 Walk-In Closets with custom closet organizer systems; and a spa-inspired Full Bath with oversized tiled shower w/frameless glass door, two separate raised vanities with sinks, and a soaking tub. The remaining 4 bedrooms are down the hall each sharing an en-suite bath with the adjacent bedroom. For your convenience, the 2nd floor is also home to a large laundry room, and back stairway down to the mudroom side entry. The Walk-Out Finished Basement is a wonderful retreat with it's gorgeous two-tier Wet Bar with glass curios, wine rack and wine fridge on the left side. The Bar is adjacent to both the Recreation Room and the Full Bath. There is also both a Game Area, Fitness Area, and lots of storage! From the basement exit through the slider doors out to the hardscaped paver Patio and the professionally landscaped gardens & fenced yard. A Generac home generator and spacious 3-car garage with double bay doors complete this lovely residence.
Don't miss out on this fabulous opportunity to make this luxury home your next abode. Come see it for yourself today!

Share Property

Location

229 WINDHAM DRIVE, EXTON, PA 19341

Status

Leased
Ryanne Sullivan

Ryanne Sullivan

TITLE

Realtor®

Property Amenities

Interior
Laundry room Laundry Room
Fireplace Gas
Appliances Range, Double Oven, Gas Range, Gas Oven, Gas Water Heater, Built-In Range, Dishwasher, Disposal, Refrigerator, Range Hood, Stainless Steel Appliance(s), Microwave
Flooring Wood
Total Bedrooms: 5
Half Bathrooms: 2
Full Bathrooms: 4
Other Interior Features Eat-in Kitchen, Bar, Ceiling Fan(s), Kitchen Island, Pantry, Recessed Lighting, Walk-In Closet(s), Built-in Features, Crown Molding
Area & Lot
Lot Area 0.51 Acres
Living area 6,486 Sq.Ft.
MLS® ID PACT2070232
Year Built 2011
School District DOWNINGTOWN AREA
High School DOWNINGTOWN HS EAST CAMPUS
Middle School LIONVILLE
Elementary School UWCHLAN HILLS
Architecture Styles Traditional
Type Residential
Status Leased
Exterior
Stories 2
Pool None
Air conditioning Central Air, Ceiling Fan(s), Gas
Heat type Natural Gas, Forced Air
Water Source Public
Garage Space 3.0
Security Features Security System
Sewer Public Sewer
Other Exterior Features Other, Lighting
Parking Oversized, Garage Door Opener, Asphalt, Garage, Attached
Lot Features Cul-De-Sac, Front Yard, Level, Cleared, Back Yard
Utilities Cable Available
Finance
Lease Price $4,800/mo
HOA Fees $38 monthly

Work With Ryanne

With Ryanne extensive knowledge and commitment to providing only the best and most timely information to her clients, she is your go-to source for real estate industry insight and advice. Buying or selling a home is more than just a transaction, it's a life-changing experience. Feel free to contact her for all your real estate needs.