Leave a Message

Thank you for your message. We will be in touch with you shortly.

102 FILLY DRIVE
102 FILLY DRIVE
102 FILLY DRIVE
102 FILLY DRIVE
102 FILLY DRIVE
102 FILLY DRIVE
102 FILLY DRIVE
102 FILLY DRIVE
102 FILLY DRIVE
102 FILLY DRIVE
102 FILLY DRIVE
102 FILLY DRIVE
102 FILLY DRIVE
102 FILLY DRIVE
102 FILLY DRIVE
102 FILLY DRIVE
102 FILLY DRIVE
102 FILLY DRIVE
102 FILLY DRIVE
102 FILLY DRIVE
102 FILLY DRIVE
102 FILLY DRIVE
102 FILLY DRIVE
102 FILLY DRIVE
102 FILLY DRIVE
102 FILLY DRIVE
102 FILLY DRIVE
102 FILLY DRIVE
102 FILLY DRIVE
102 FILLY DRIVE
102 FILLY DRIVE
102 FILLY DRIVE
102 FILLY DRIVE
102 FILLY DRIVE
102 FILLY DRIVE
102 FILLY DRIVE
102 FILLY DRIVE
102 FILLY DRIVE
102 FILLY DRIVE
102 FILLY DRIVE
102 FILLY DRIVE
102 FILLY DRIVE
102 FILLY DRIVE
102 FILLY DRIVE
102 FILLY DRIVE
102 FILLY DRIVE
VIEW PHOTOS
$539,900

102 FILLY DRIVE

3 Beds 3 Baths 2,528 Sq.Ft. 4,262 Sq.Ft.

Description

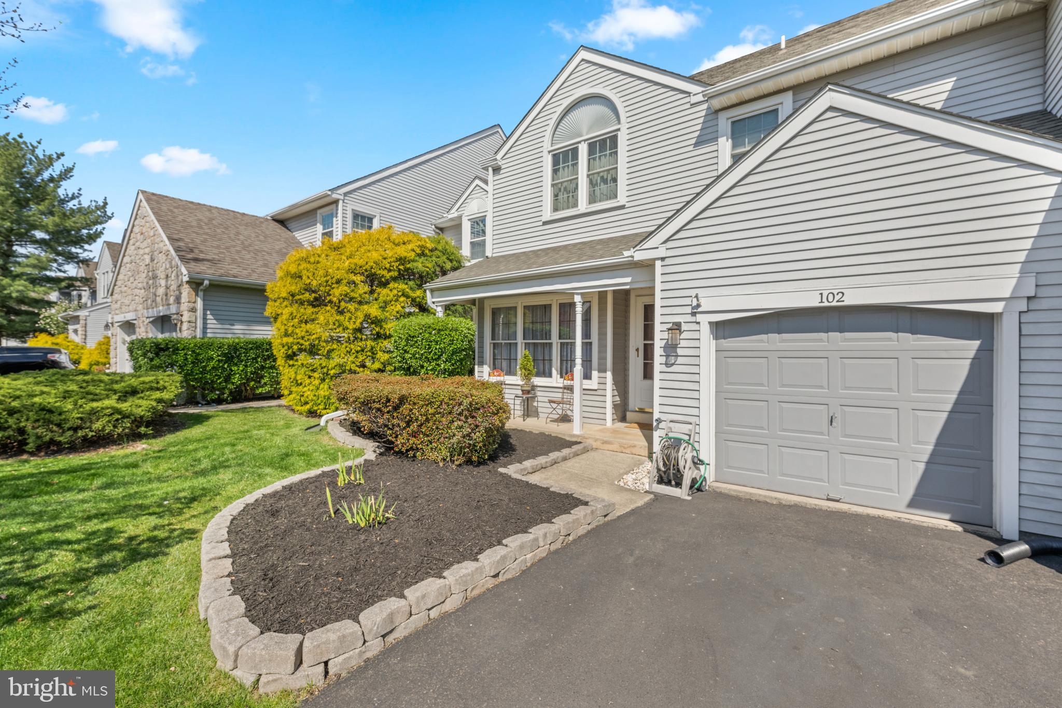
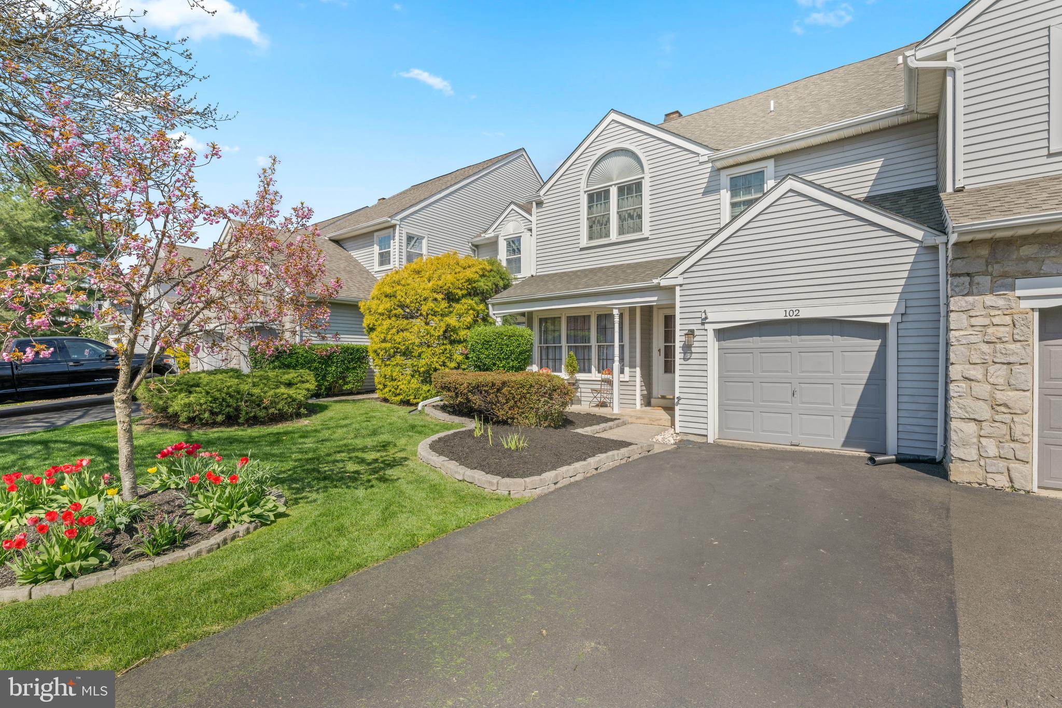
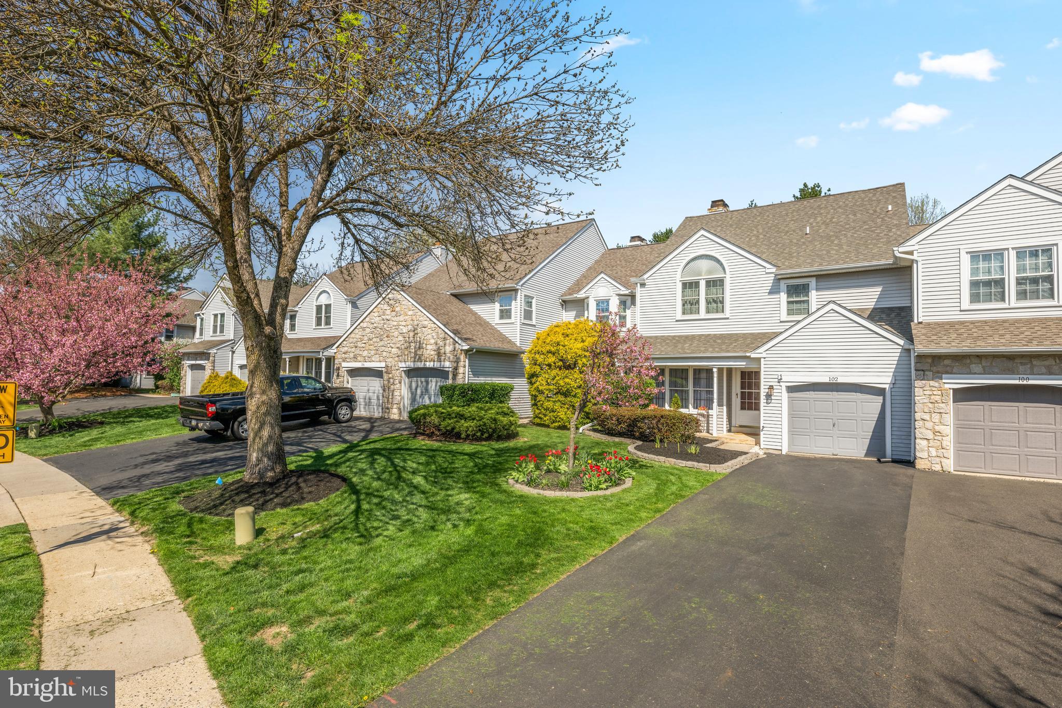
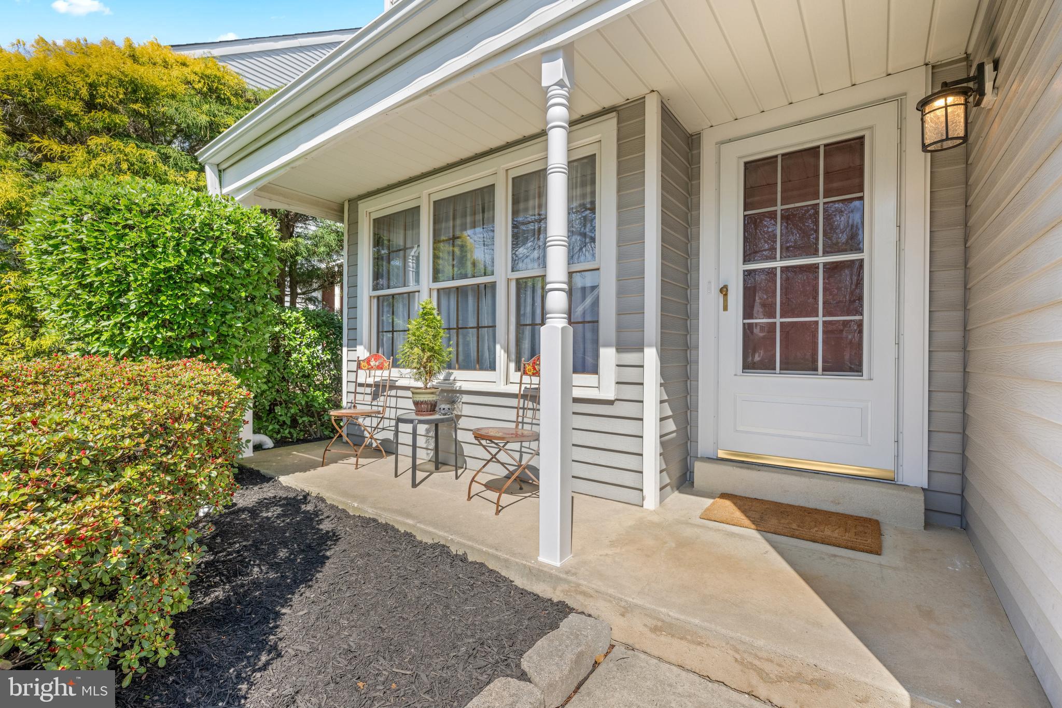
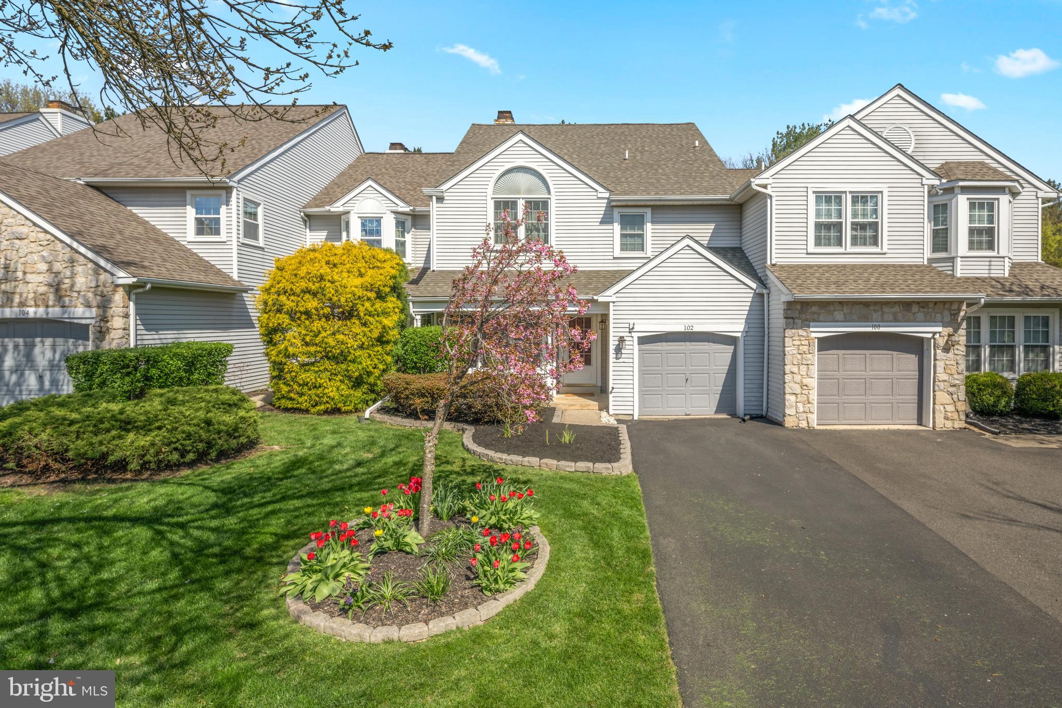
Welcome to 102 Filly Drive, a well-maintained home filled with natural light, an easy flow, and a sense of care that's felt throughout.

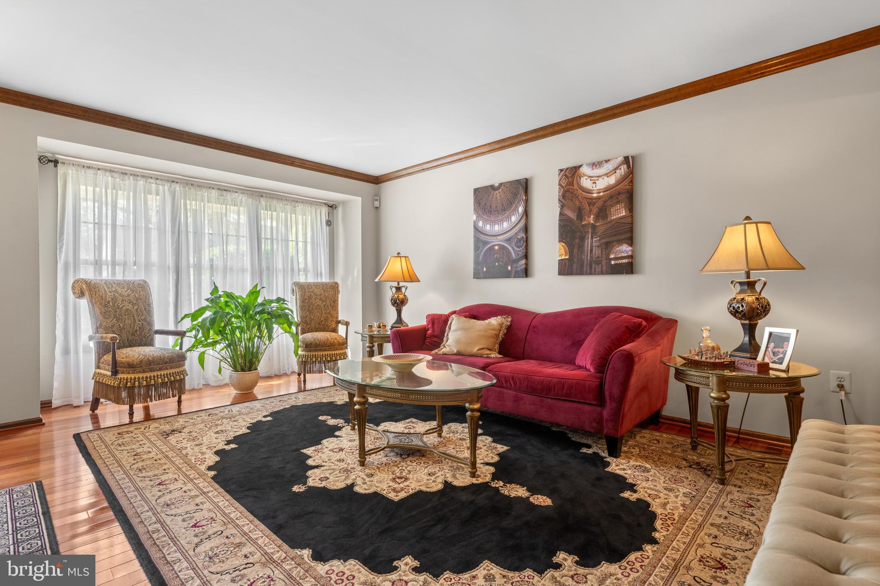
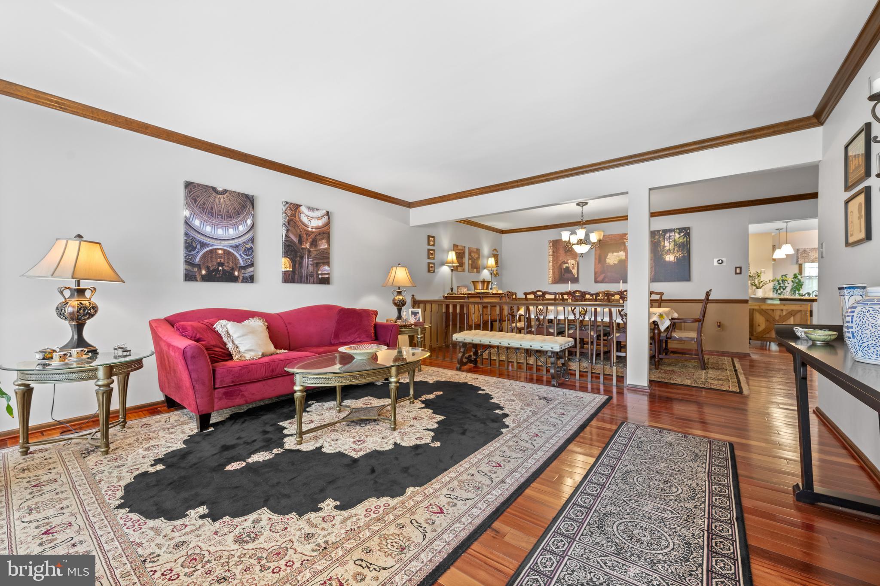
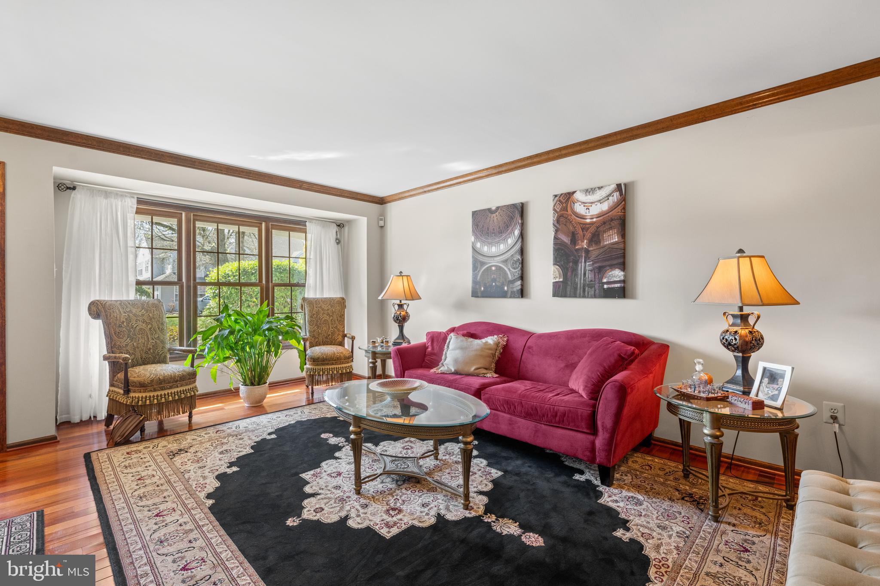
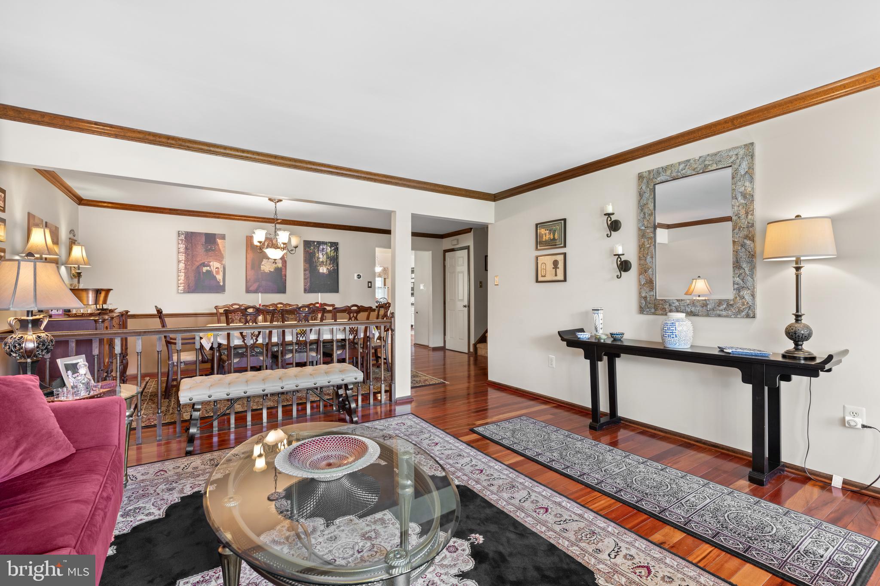
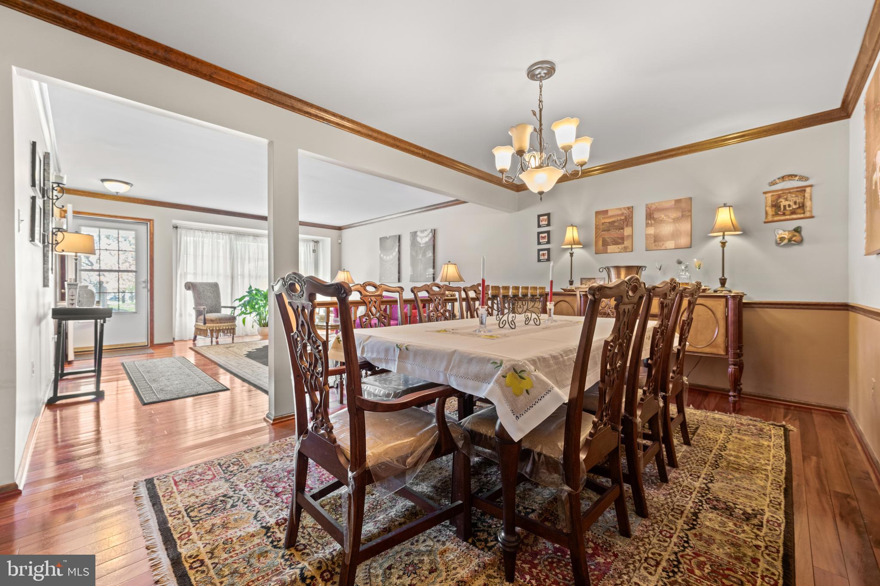
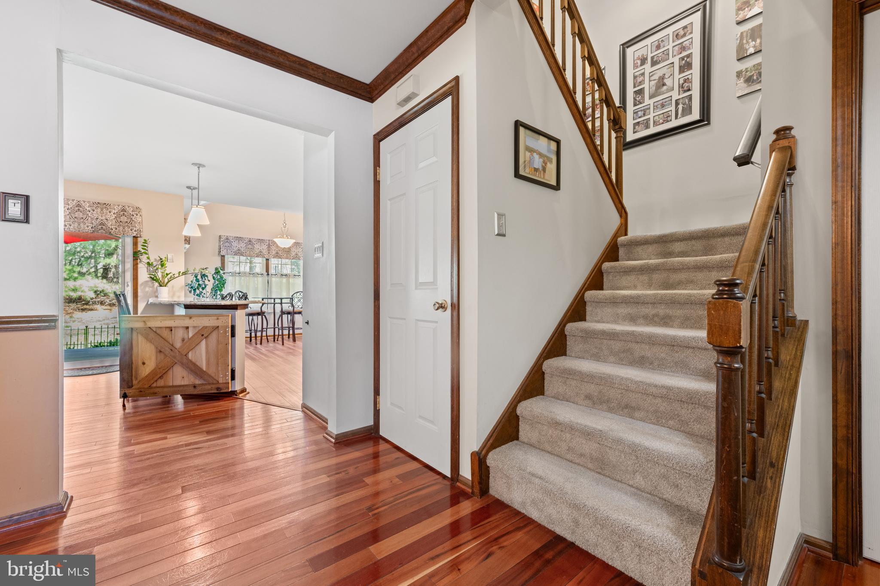
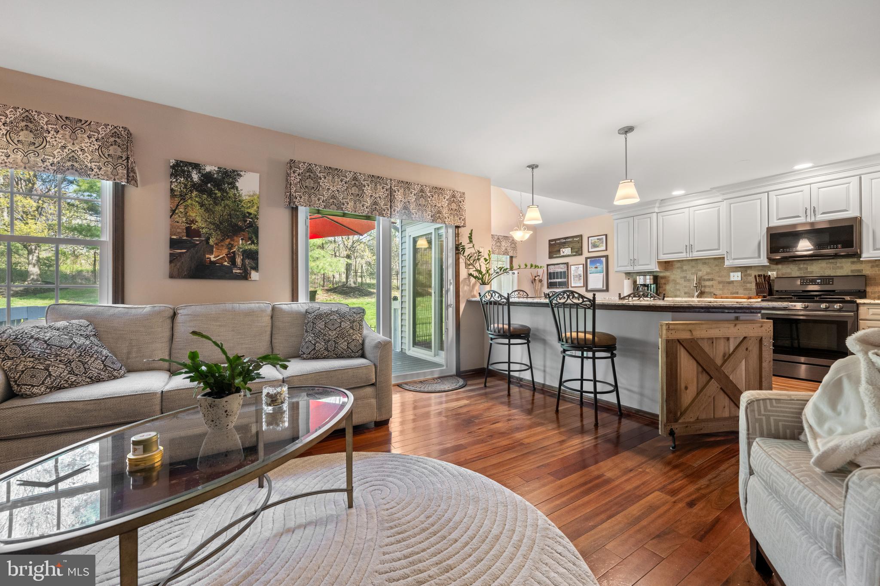
Hardwood floors run throughout the main level, and the layout connects the living spaces in a way that feels open while still giving each room its place. Natural light comes in from multiple directions, creating a warm, comfortable feel throughout the day.

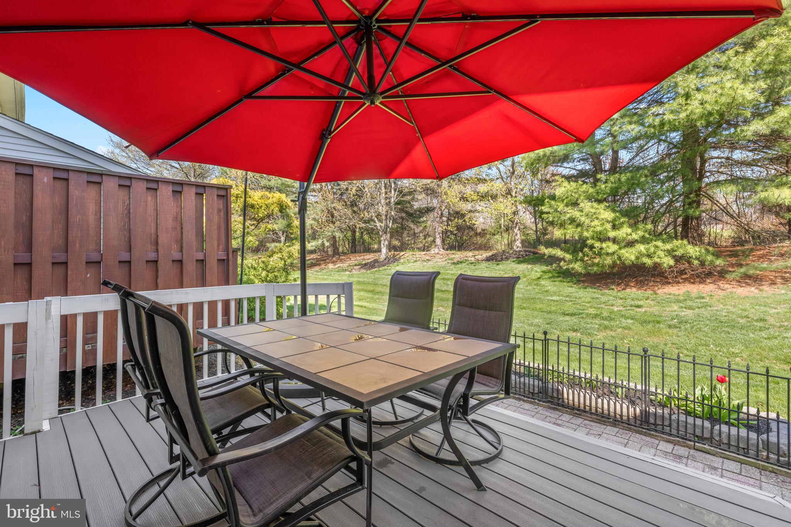
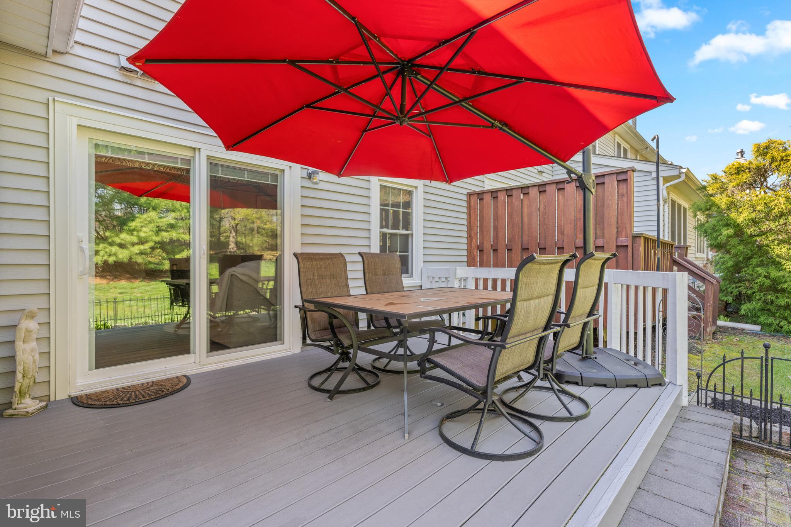
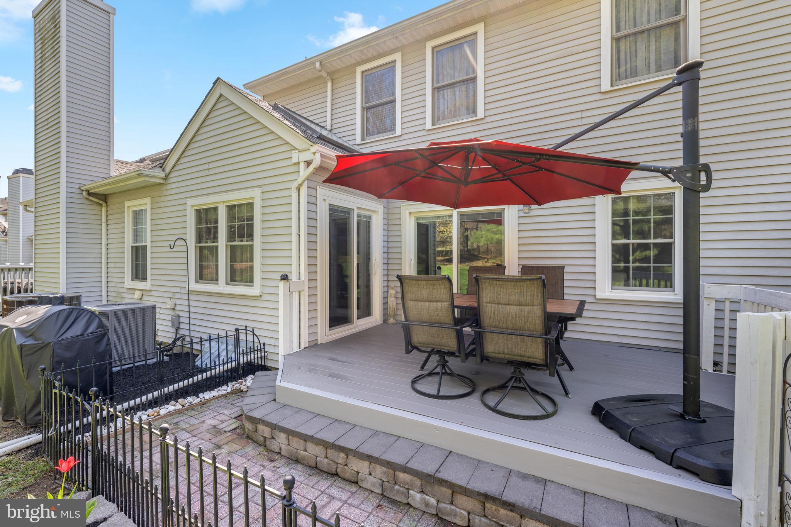
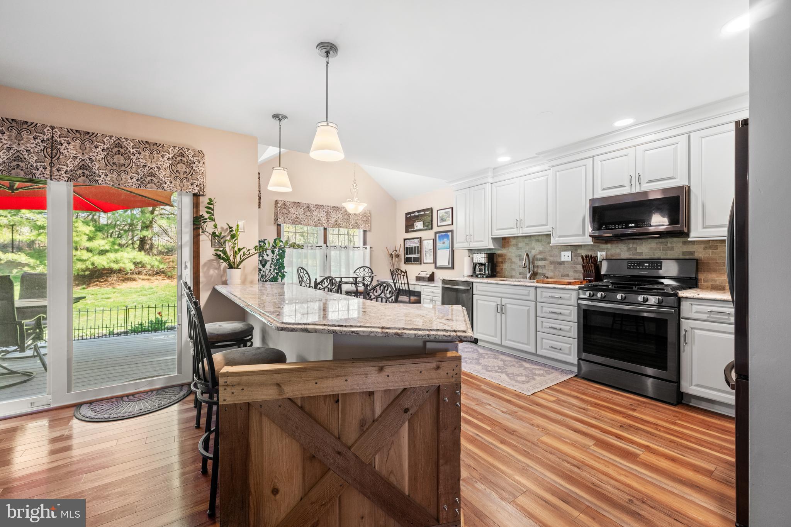
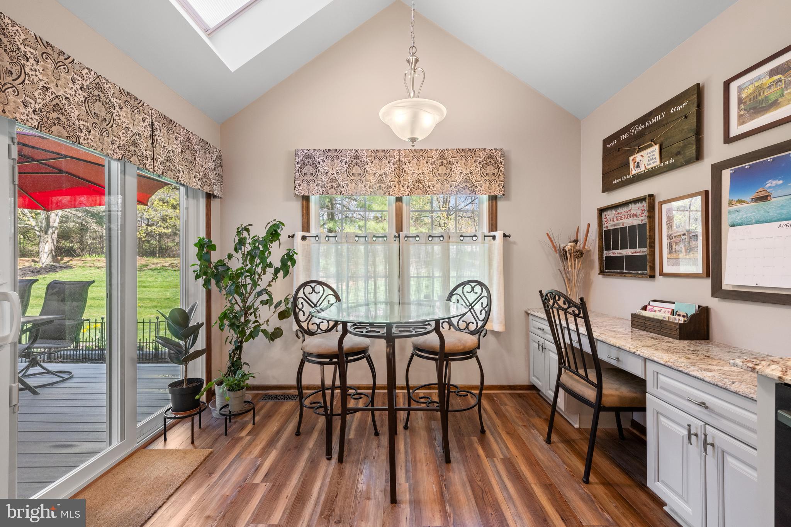
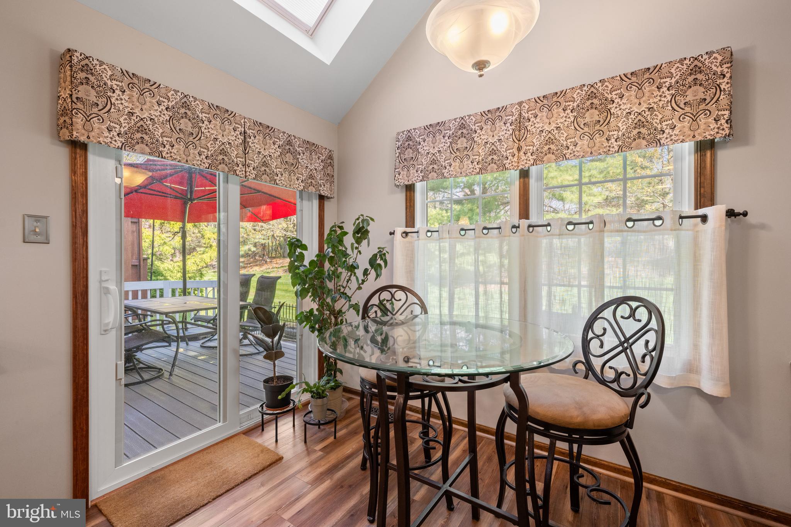
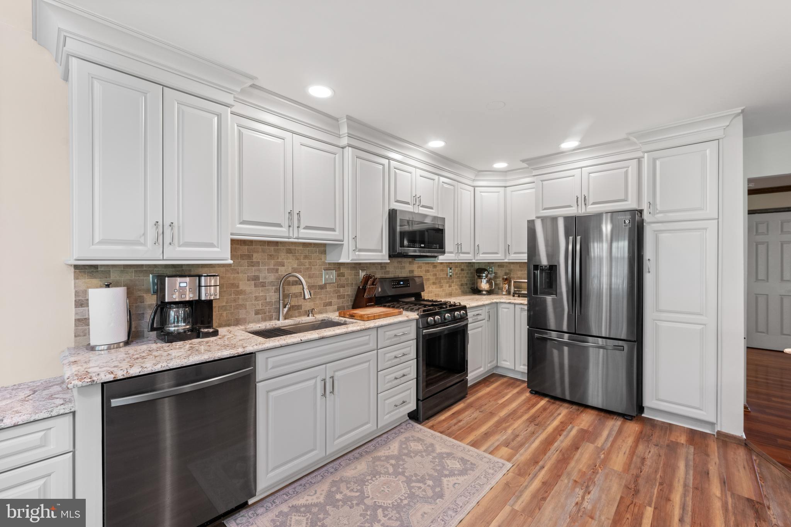
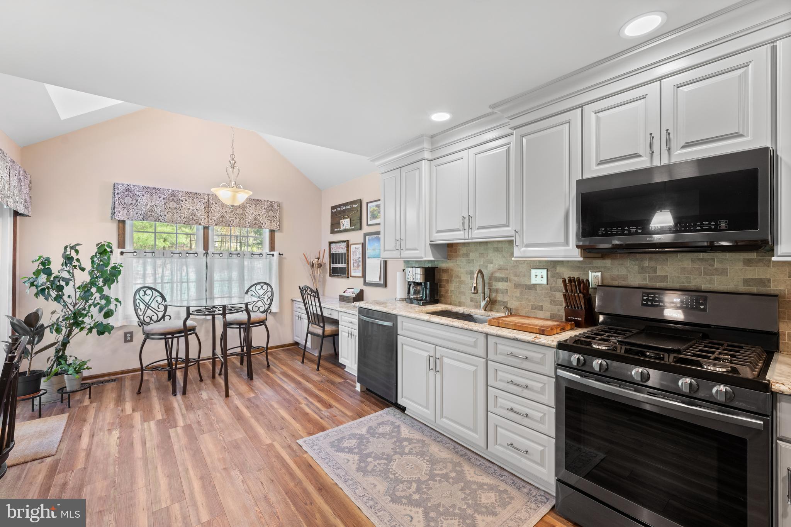
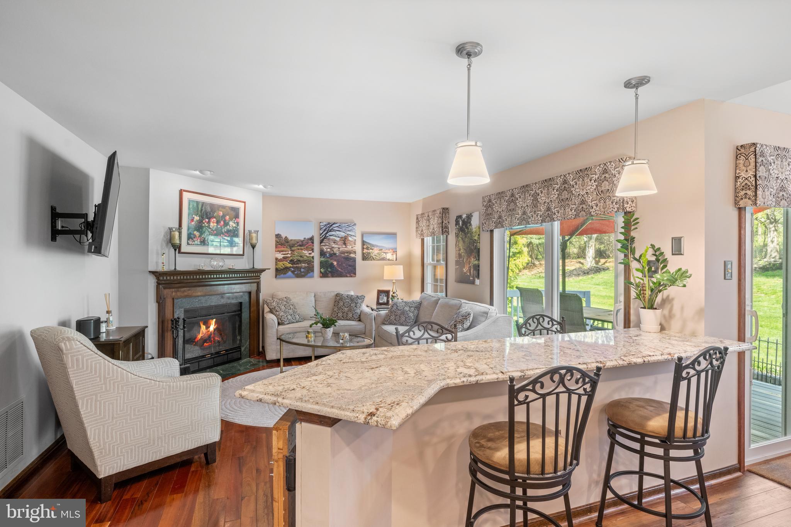
The kitchen was updated in 2021 with white cabinetry, stainless steel appliances, and a bright breakfast area with vaulted ceilings and a skylight. Sliding doors lead directly to the composite deck, making everyday living and entertaining feel seamless.

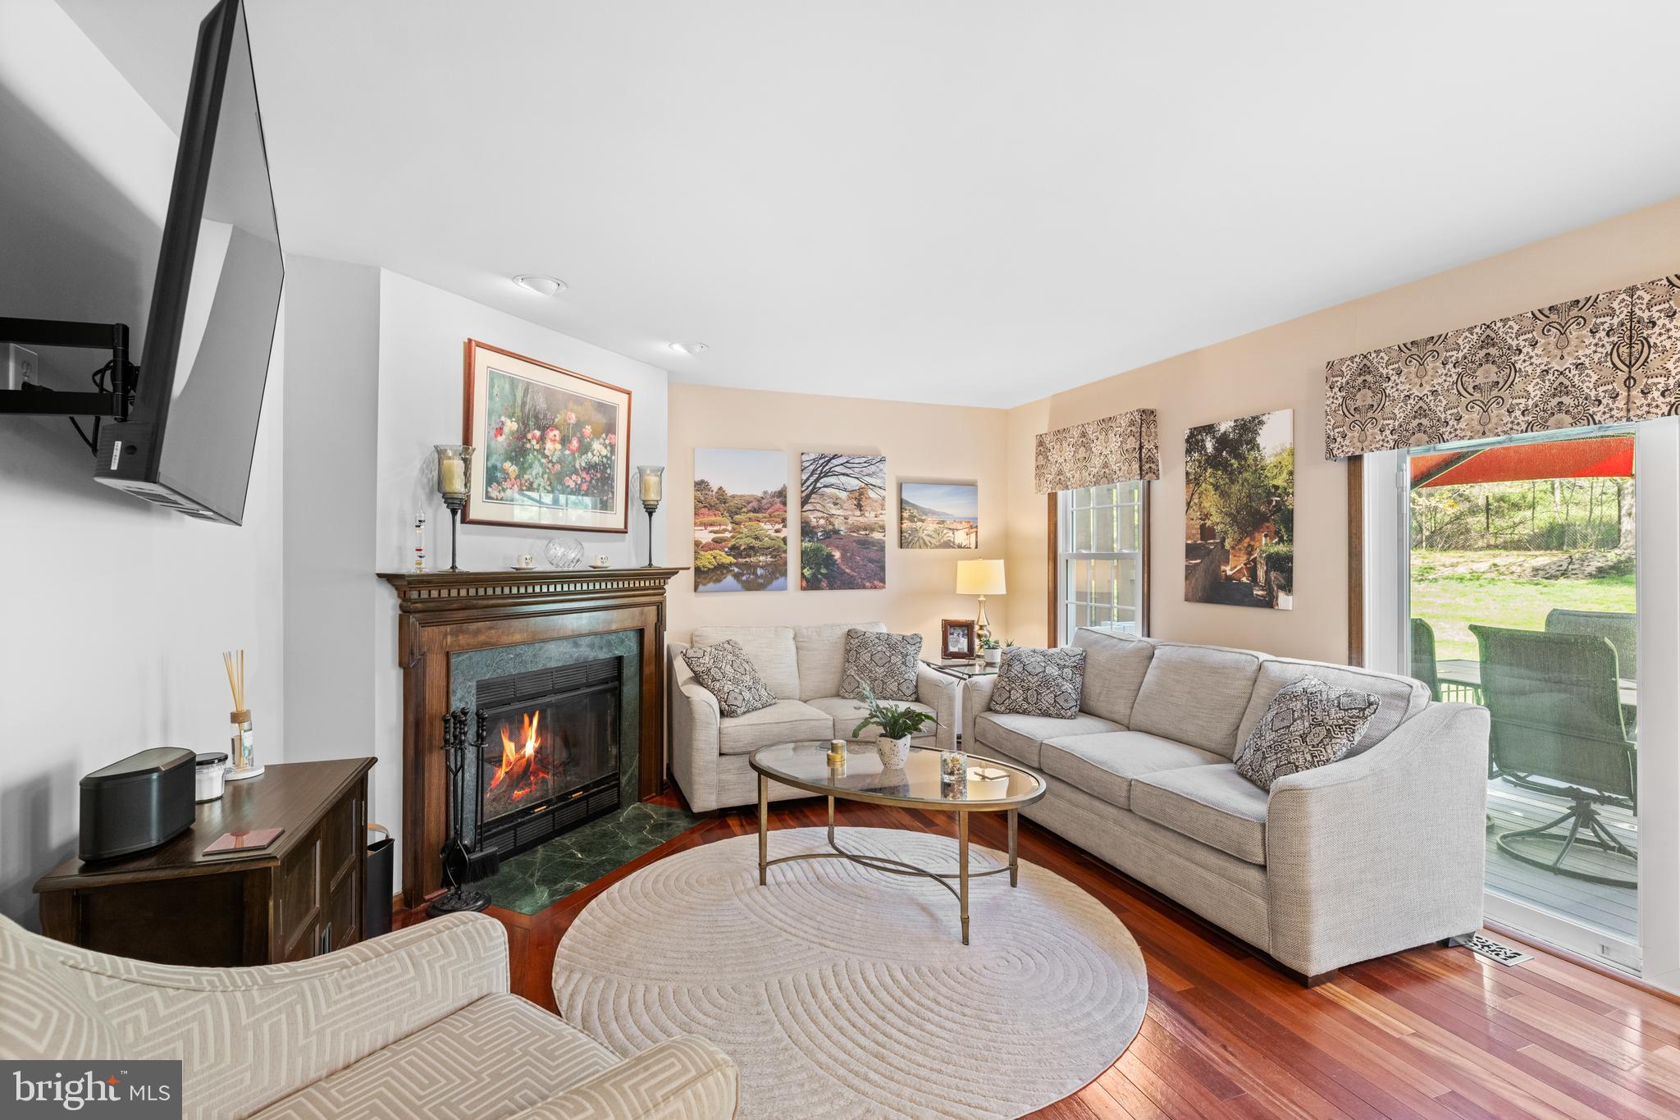
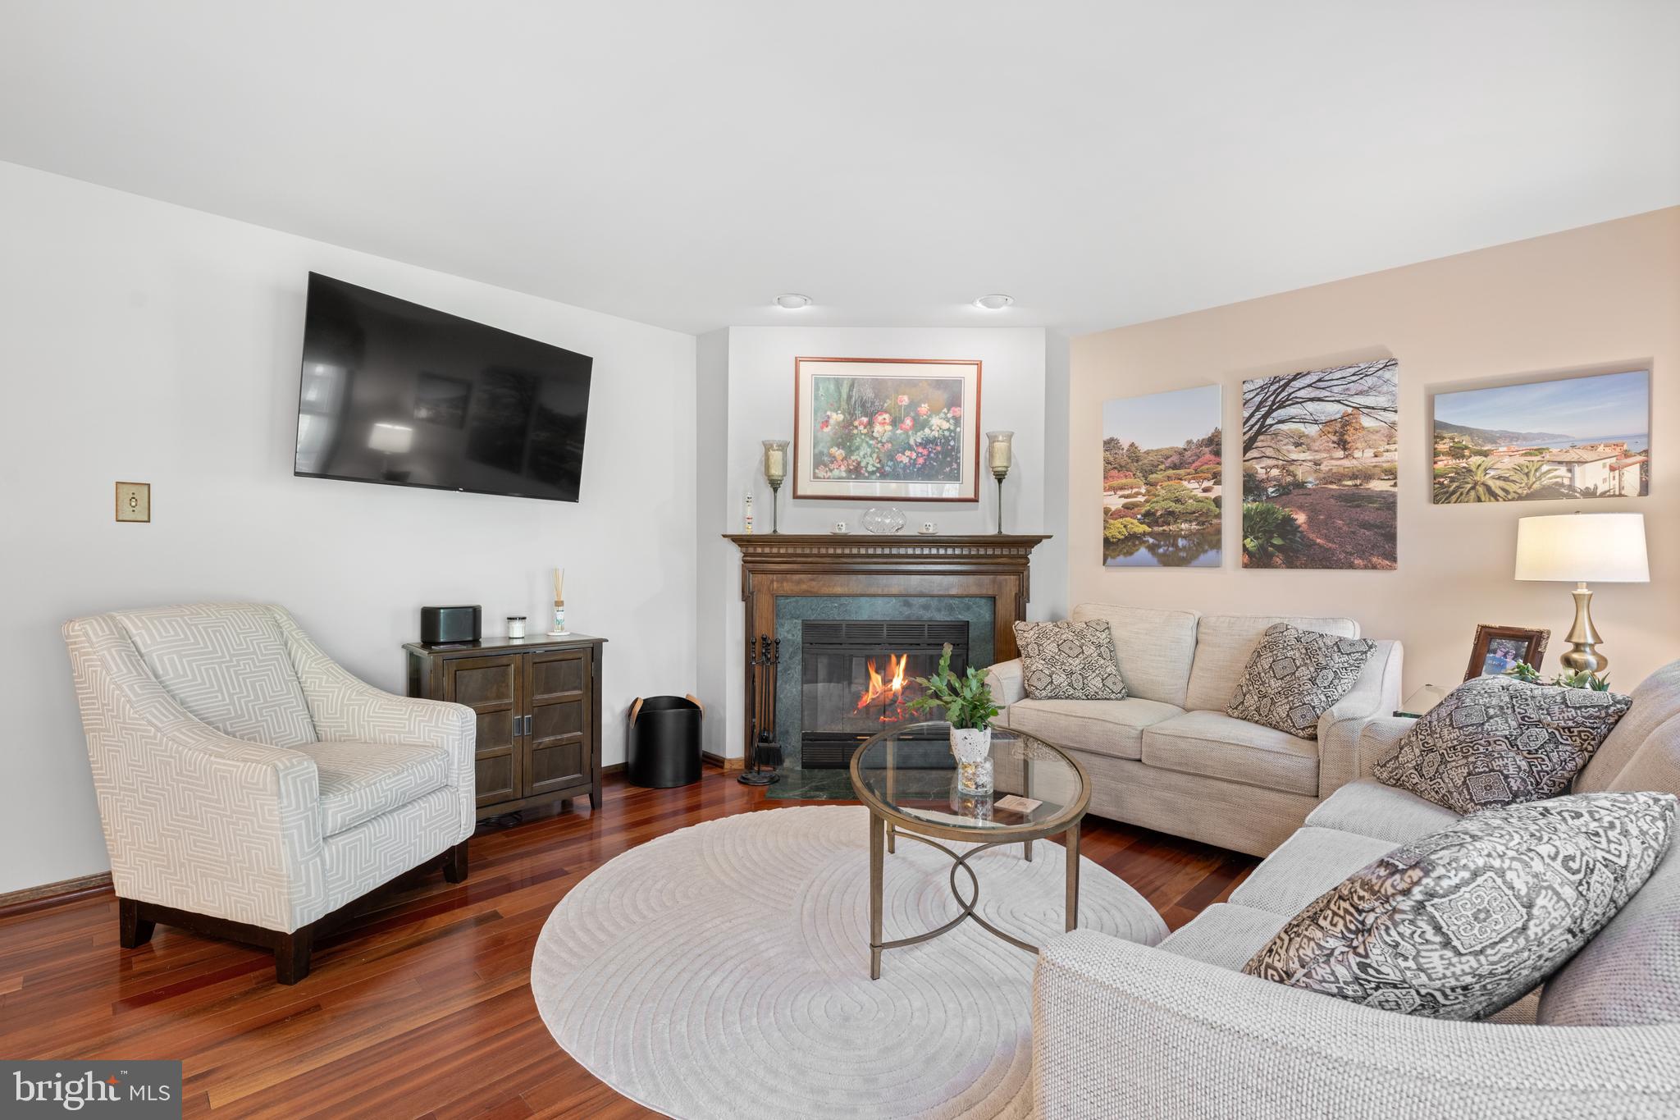
Just off the kitchen, the family room is centered around a fireplace and overlooks the backyard, offering a relaxed space to unwind.

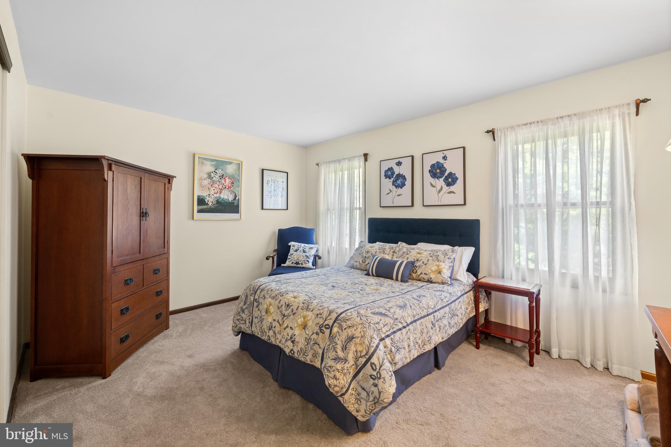
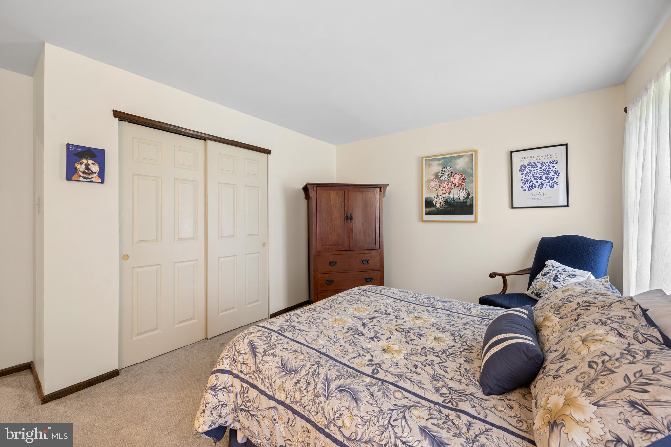
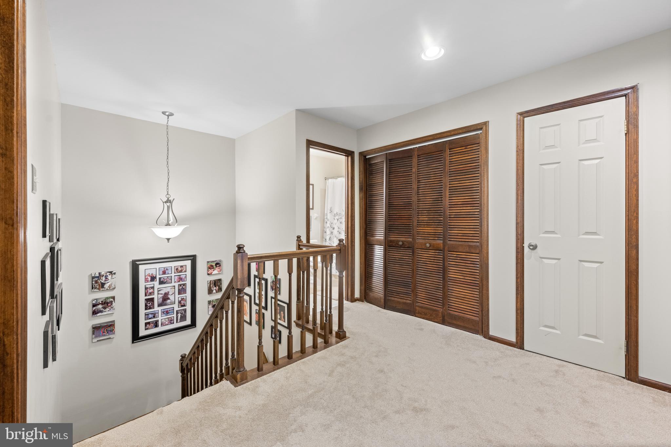
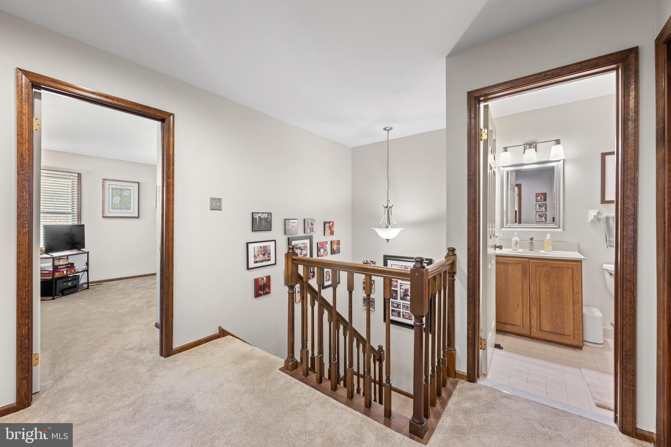
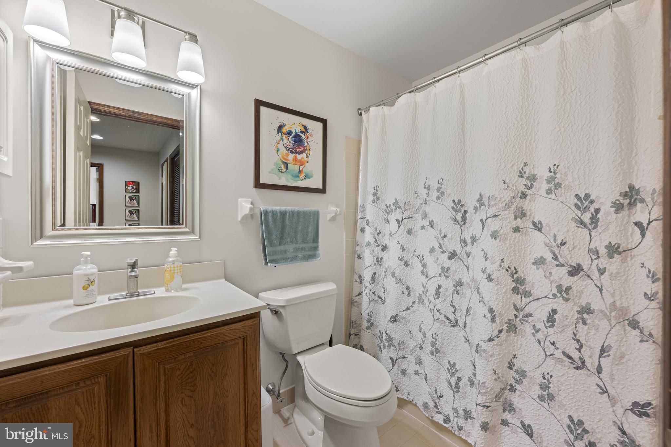
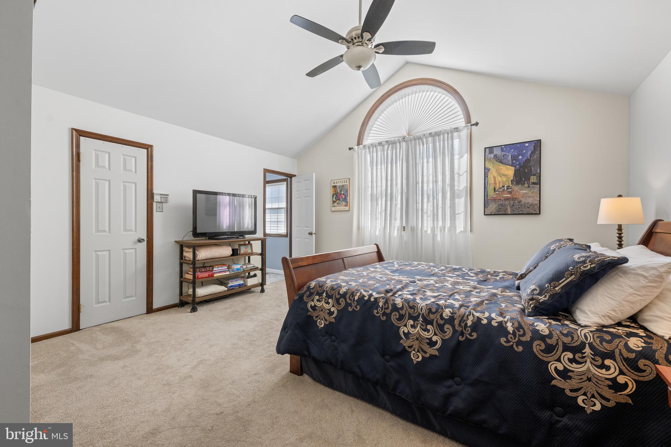
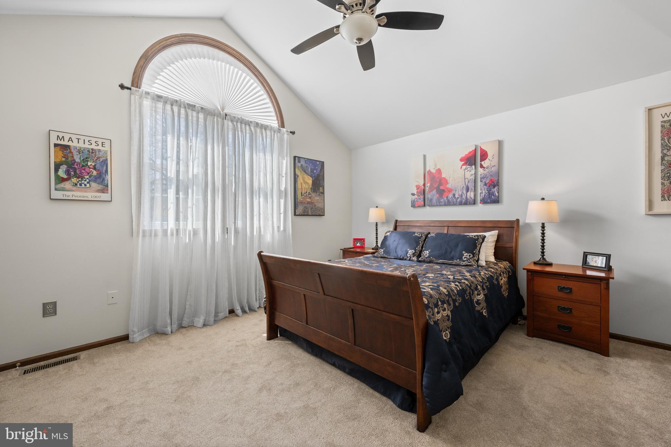
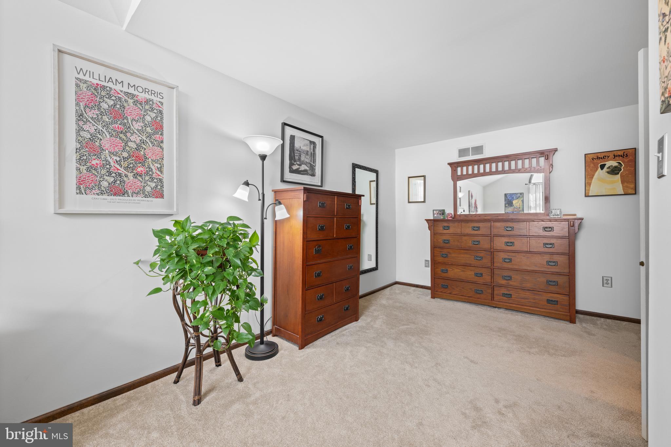
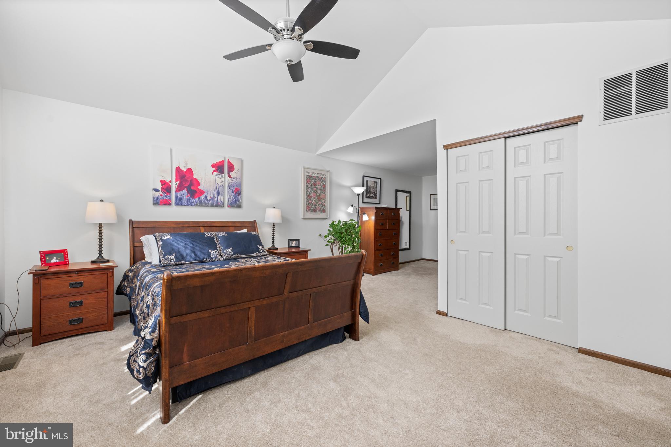
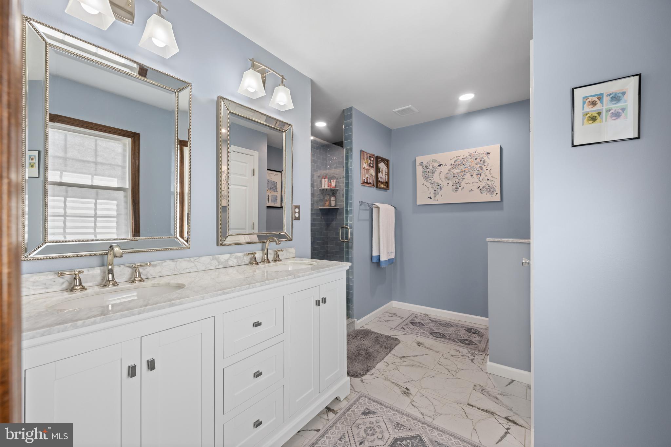
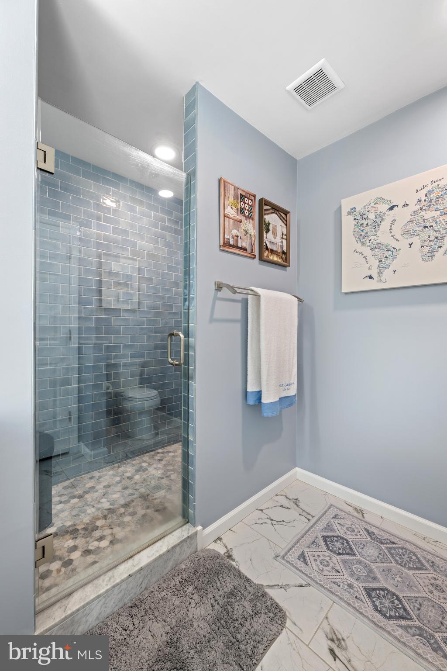
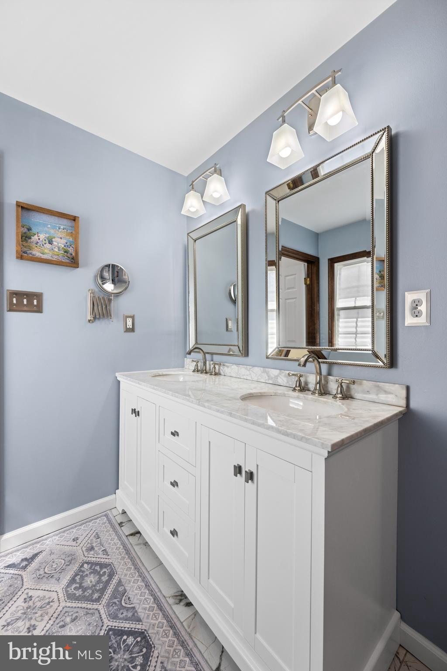
Upstairs, you'll find generously sized bedrooms, including a primary suite with a fully renovated bathroom (2024) featuring a double vanity and walk-in shower.

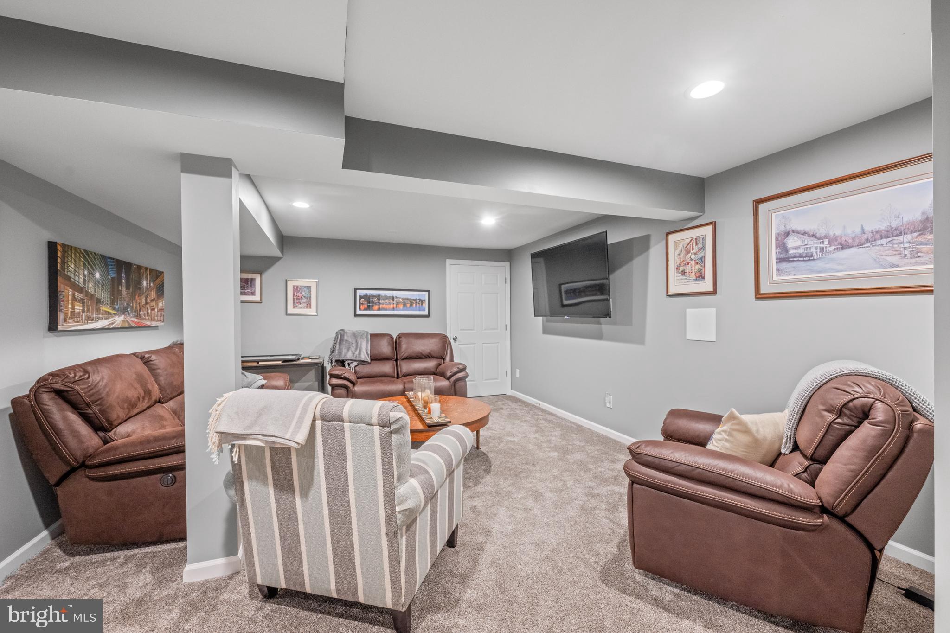
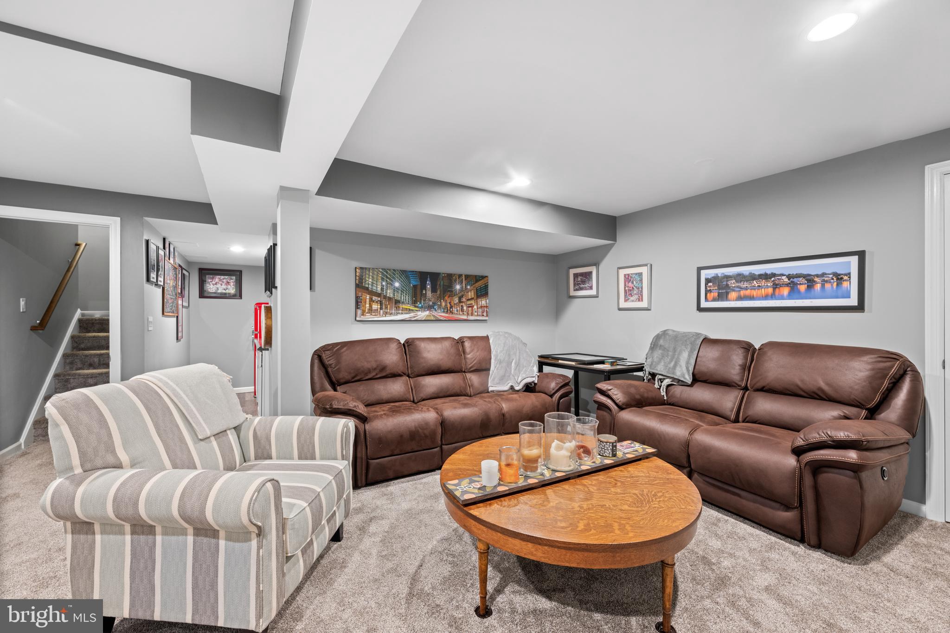
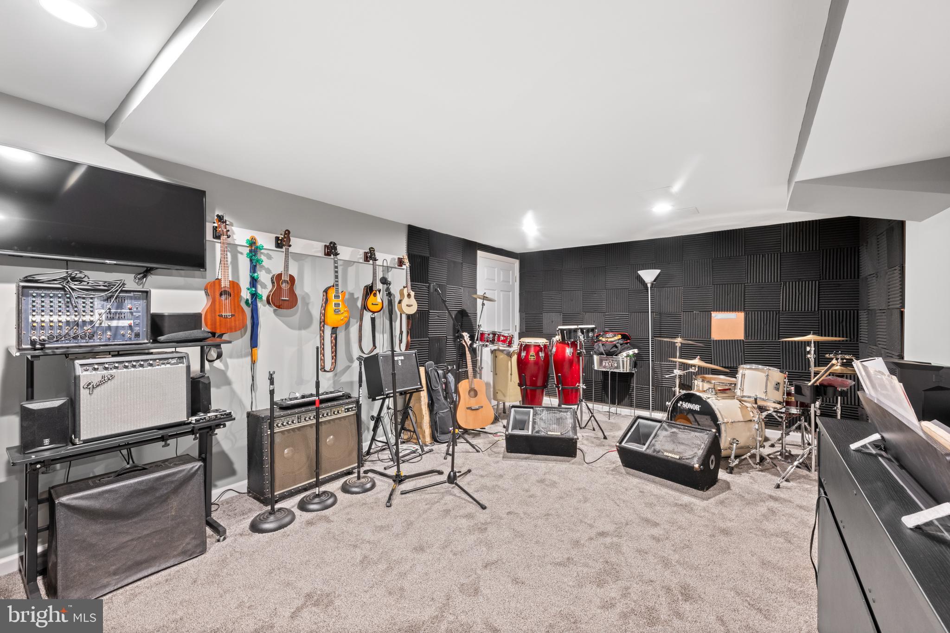
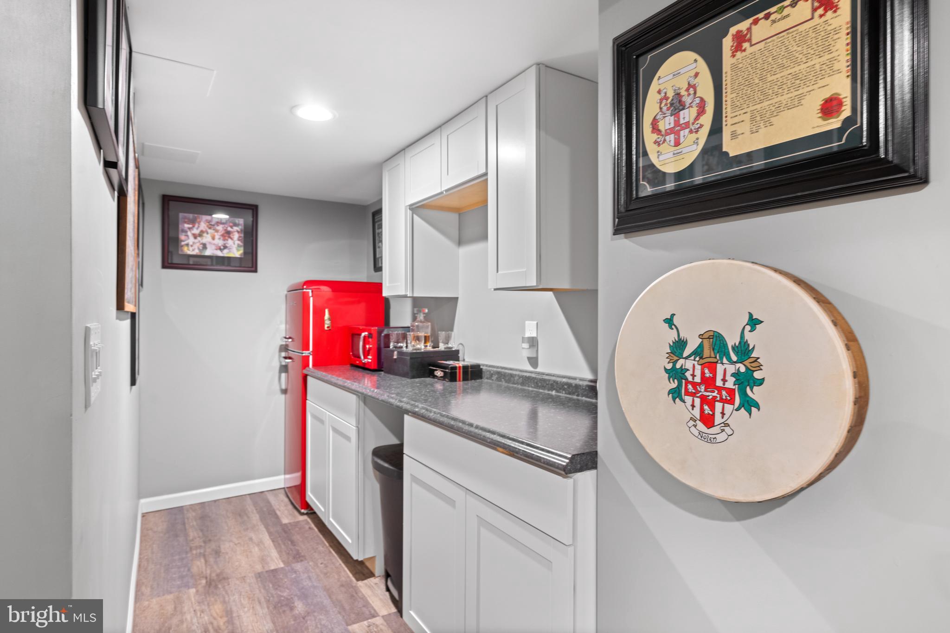
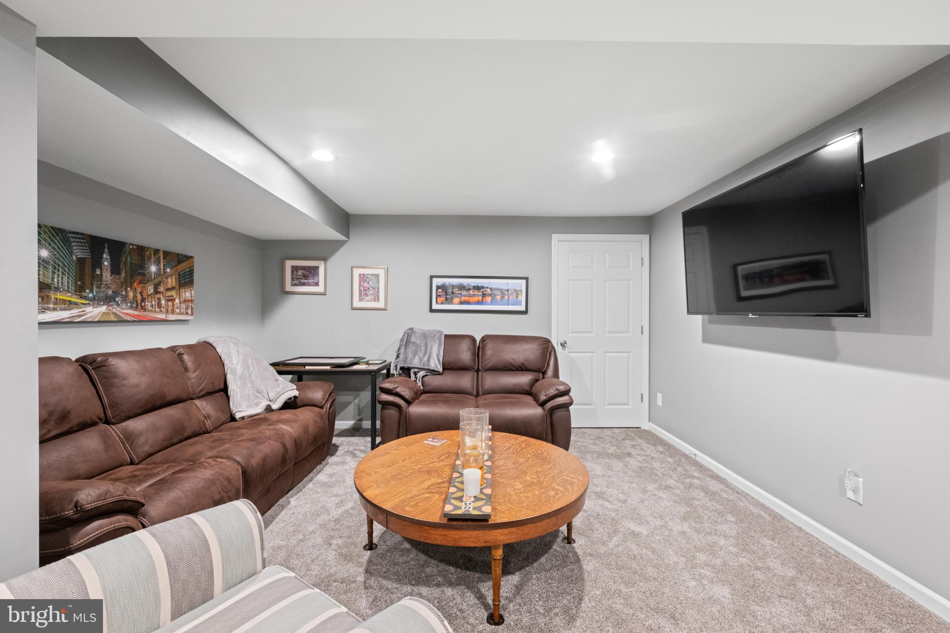
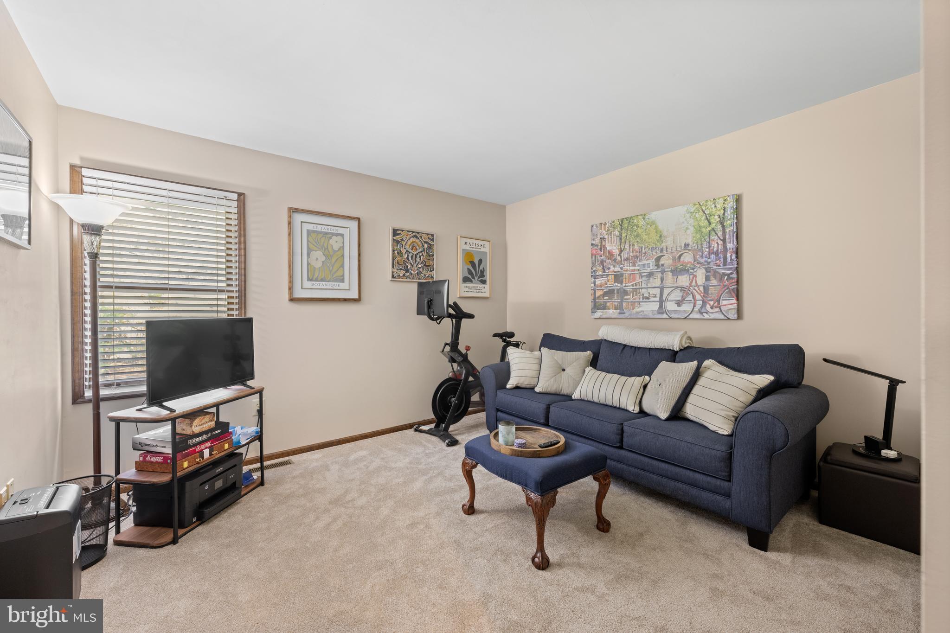
The finished basement (2020) offers multiple uses, currently set up as a sitting area and a dedicated music room, along with additional storage space.

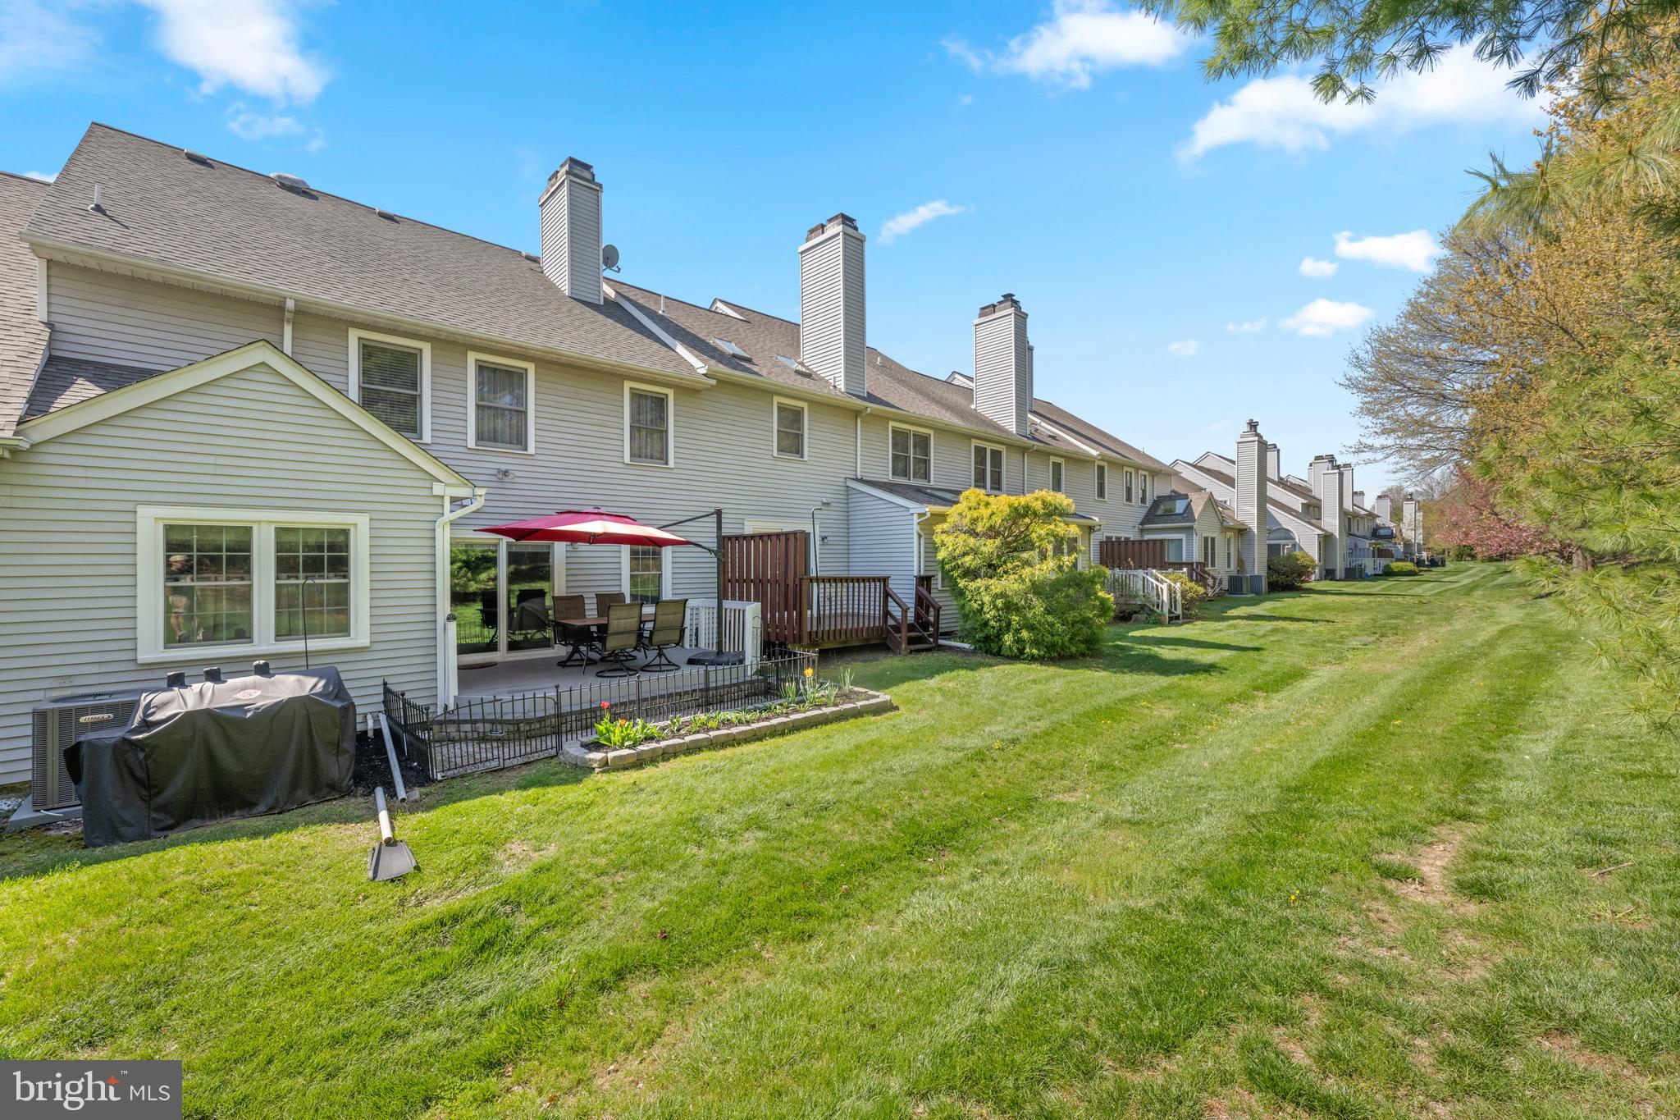
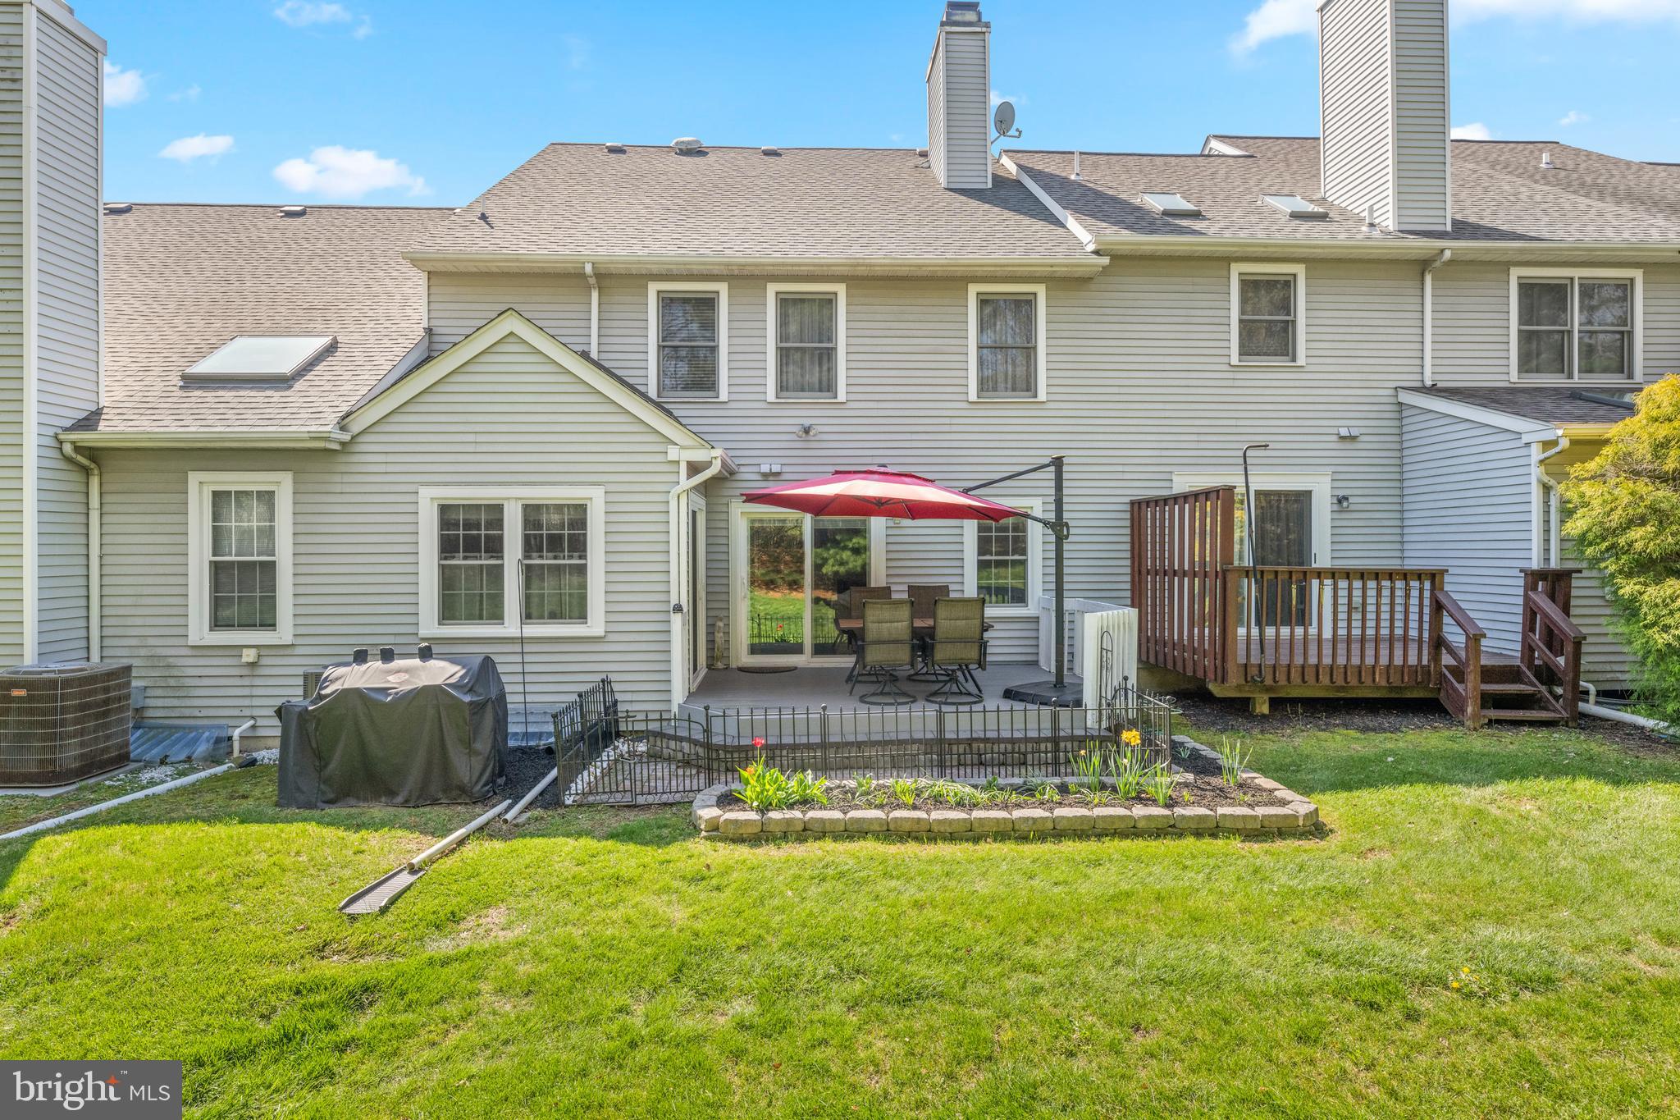
Outside, the deck and backyard provide a private setting with mature landscaping, an easy space to enjoy without a lot of maintenance.

This home has been thoughtfully updated over time, including a new roof (2021), HVAC (2023), kitchen (2021), primary bath (2024), windows and doors (2023), new carpets (2021), and more...

Located in the North Penn School District with convenient access to Merck, Ambler, and Doylestown, as well as Wegmans, Trader Joe's, Whole Foods, and local parks.

A home that's been truly cared for and enjoyed--and it shows.
Share Property

Location

102 FILLY DRIVE, NORTH WALES, PA 19454

Status

Pending
image

Schedule a Showing

I would love to show you our beautiful property. Please select your preferred date and time below. An agent will be in touch shortly to confirm your appointment.
Schedule a Showing

I would love to show you our beautiful property. Please select your preferred date and time below. An agent will be in touch shortly to confirm your appointment.
Thank you for your interest in 102 FILLY DRIVE, NORTH WALES, PA 19454. We are reviewing your request and will be in touch shortly!
Ryanne Sullivan

Ryanne Sullivan

TITLE

Realtor®

Property Amenities

Interior
Laundry room Upper Level
Fireplace Electric
Appliances Gas Range, Gas Oven, Gas Water Heater, Stainless Steel Appliance(s)
Flooring Wood
Total Bedrooms: 3
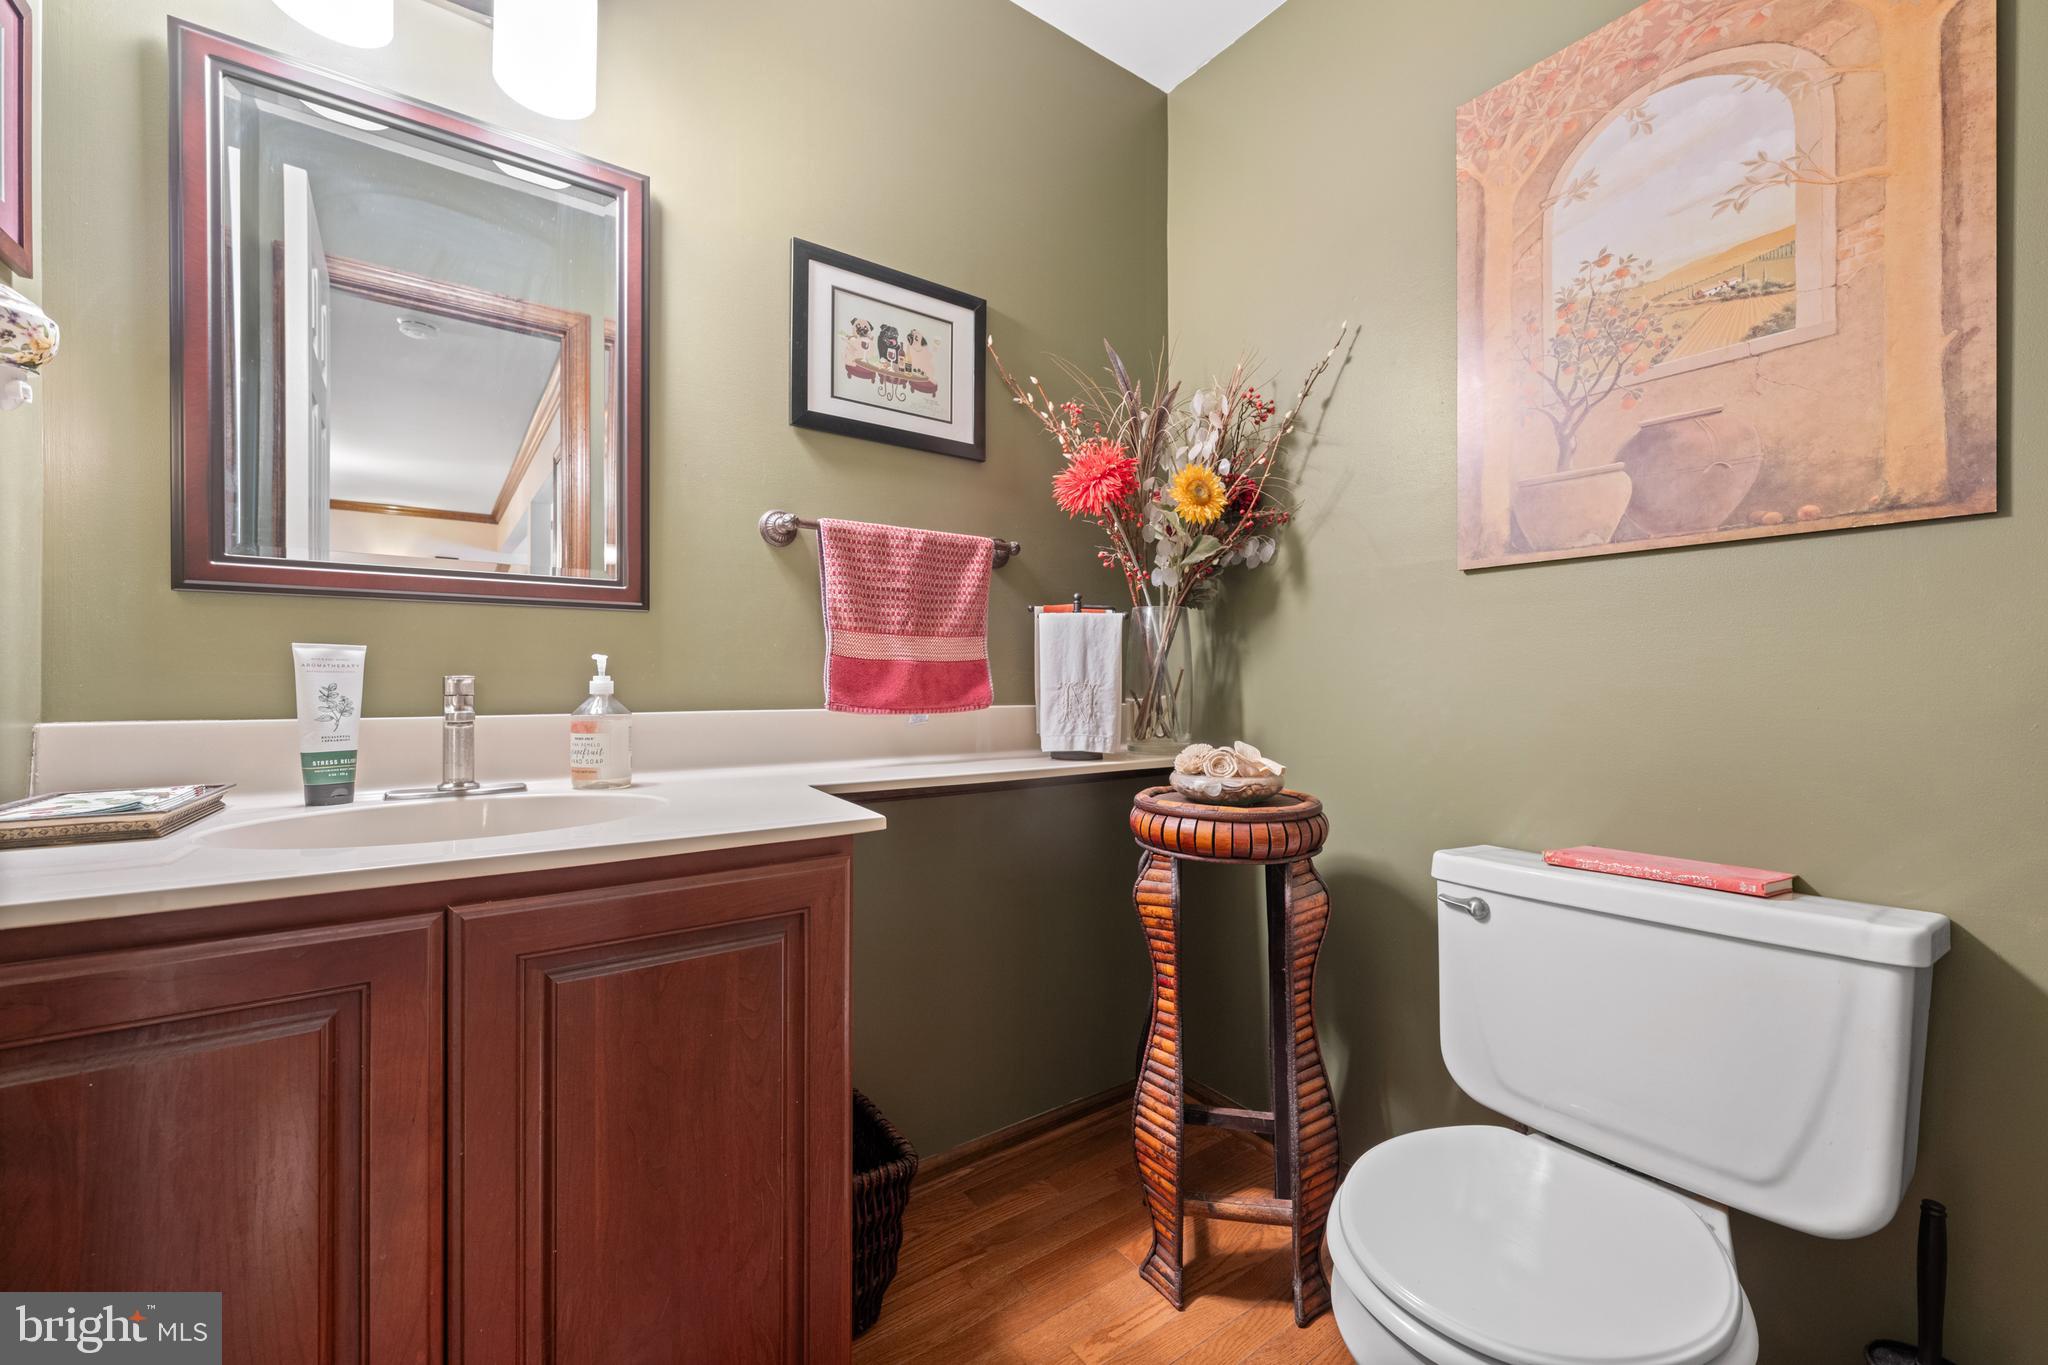
Half Bathrooms: 1
Full Bathrooms: 2
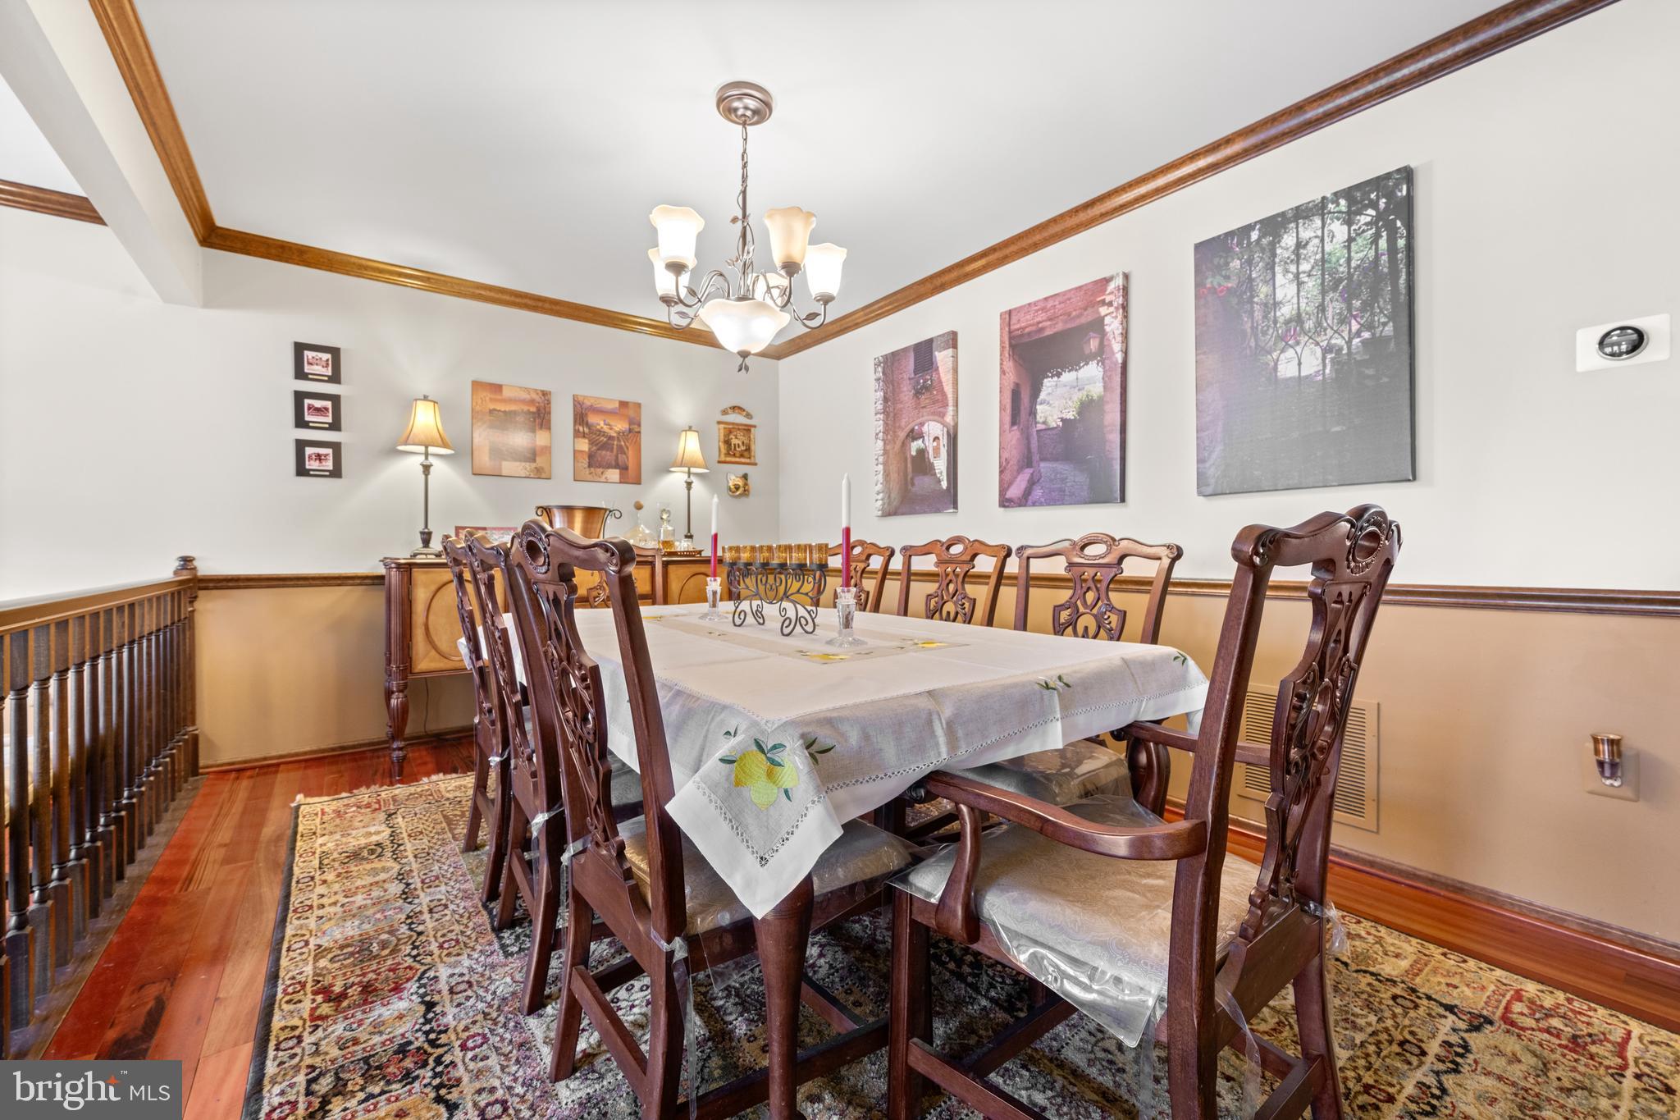
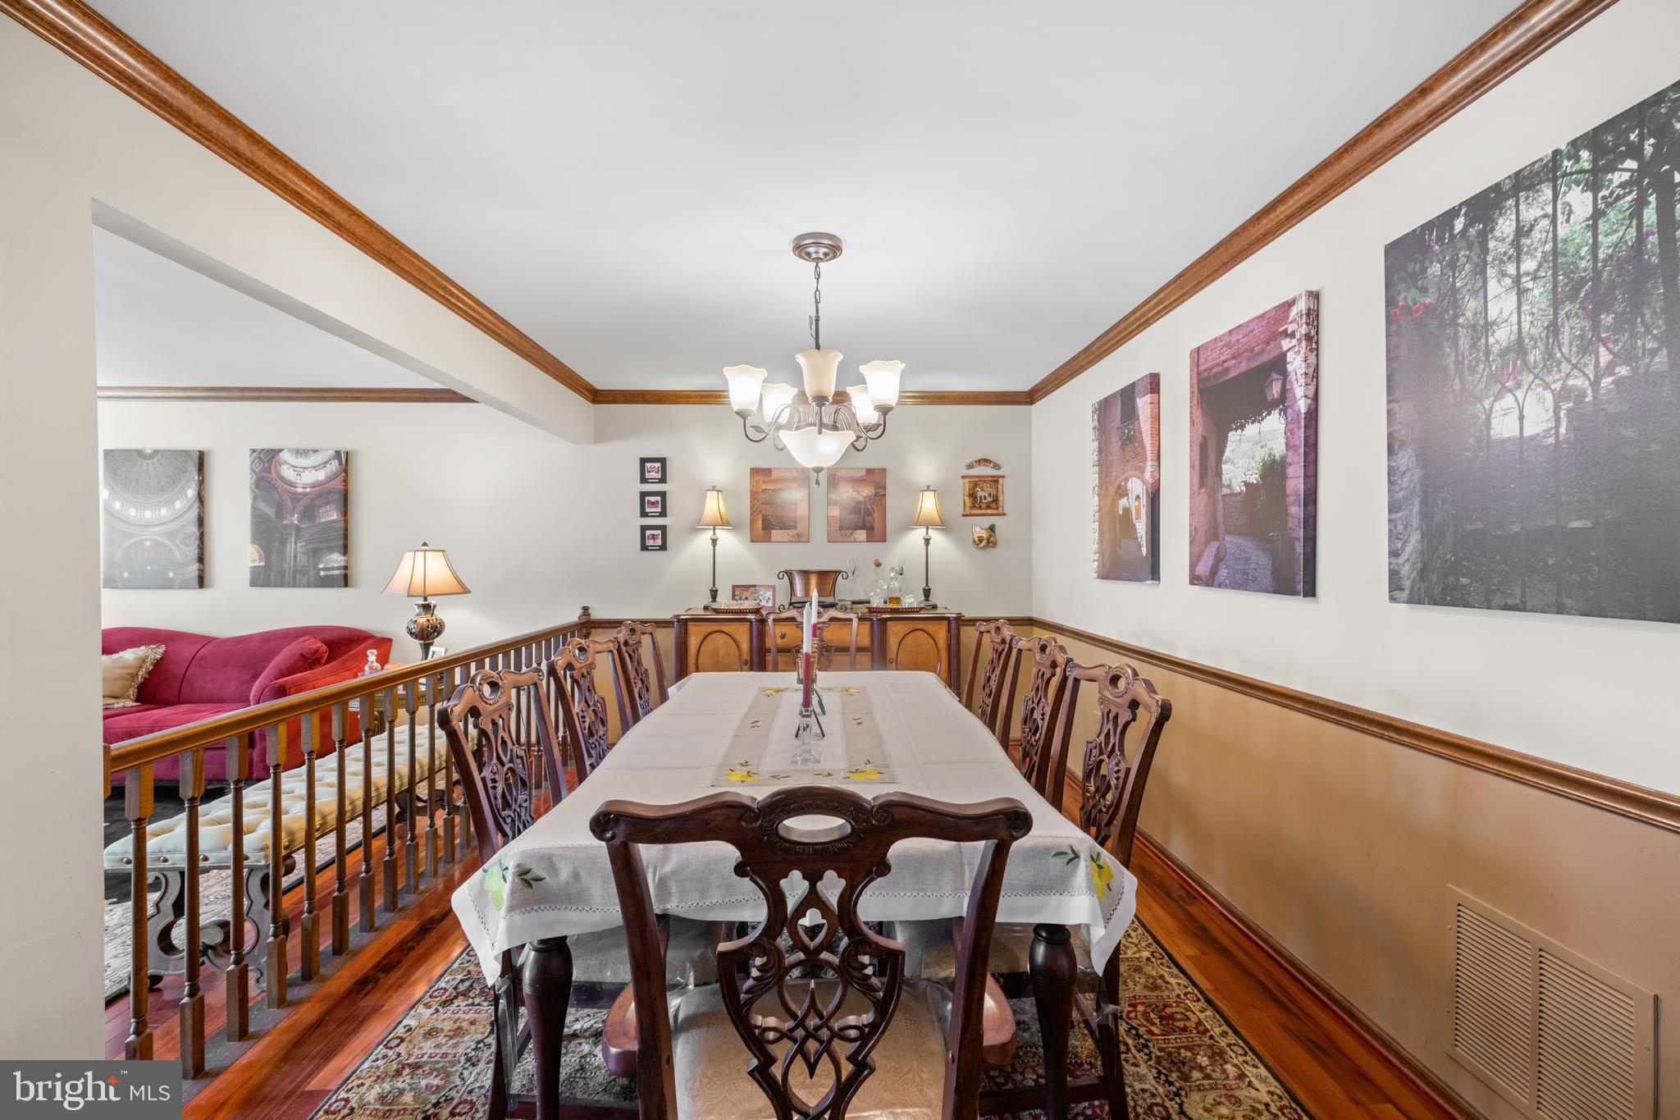
Other Interior Features Eat-in Kitchen, Ceiling Fan(s), Walk-In Closet(s), Crown Molding
Area & Lot
Total area 2,528 Sq.Ft.
Lot Area 4,262 Sq.Ft.
Living area 2,528 Sq.Ft.
MLS® ID PAMC2176844
Year Built 1993
School District NORTH PENN
High School NORTH PENN SENIOR
Architecture Styles Traditional, Straight Thru
Type Townhouse
Status Pending
Exterior
Stories 2
Pool None
Air conditioning Central Air, Ceiling Fan(s), Gas
Heat type Natural Gas, Central
Water Source Public
Garage Space 1.0
Sewer Public Sewer
Other Exterior Features Tennis Court(s)
Parking Garage Door Opener, Garage, Driveway, Inside Entrance, Attached
Finance
Sales Price $539,900
HOA Fees $202 monthly
Real Estate Tax $7,191 yearly

Mortgage Calculator

Estimate your monthly mortgage payment, including the principal and interest, property taxes, and HOA. Adjust the values to generate a more accurate rate.
All estimates are provided for informational purposes only. Actual amounts may vary.
$0,000 Your Payment 20 15 65
$0,000 Your Payment

Work With Ryanne

With Ryanne extensive knowledge and commitment to providing only the best and most timely information to her clients, she is your go-to source for real estate industry insight and advice. Buying or selling a home is more than just a transaction, it's a life-changing experience. Feel free to contact her for all your real estate needs.