Leave a Message

Thank you for your message. We will be in touch with you shortly.

1005 DORCHESTER LANE
VIEW PHOTOS
$625,000

1005 DORCHESTER LANE

4 Beds 3 Baths 2,640 Sq.Ft. 0.3 Acres

Description

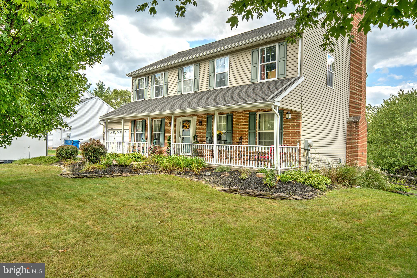
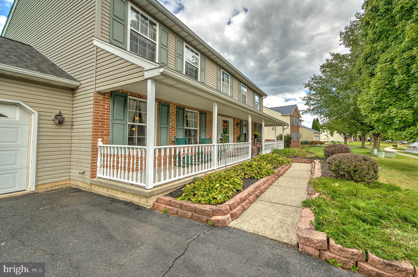
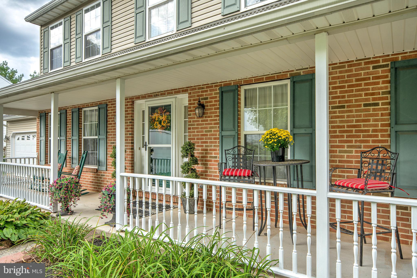
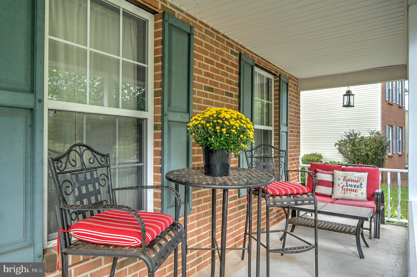
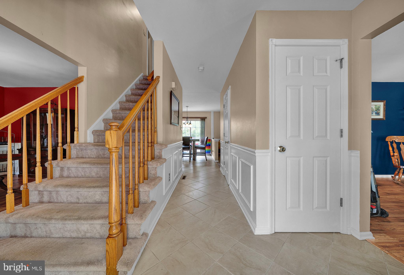
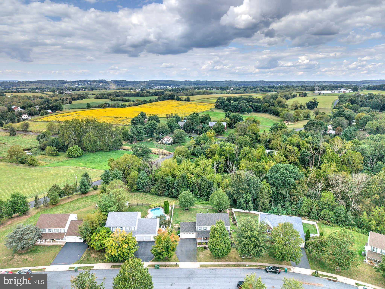
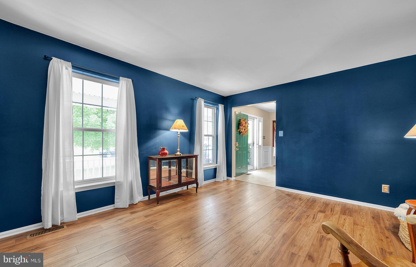
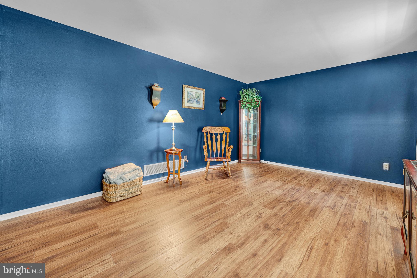
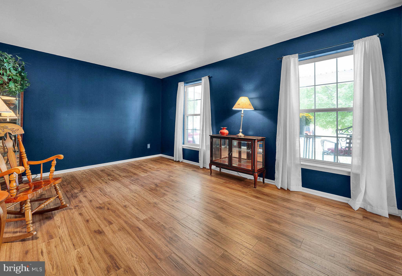
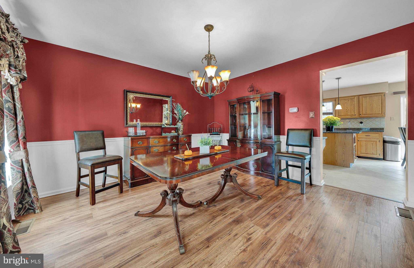
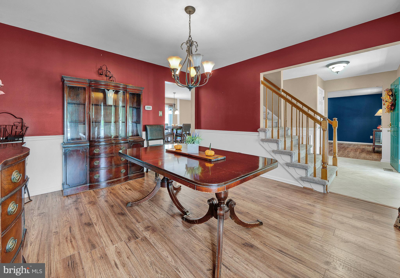
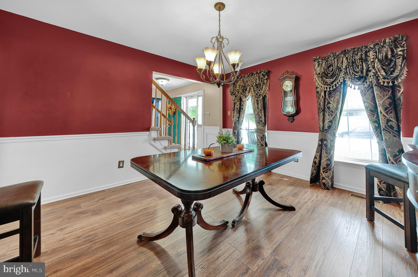
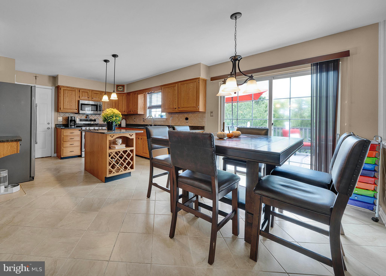
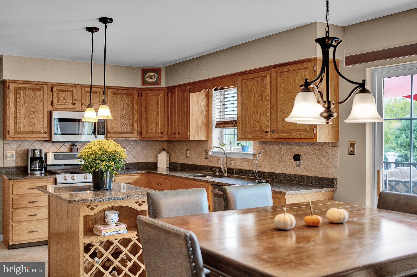
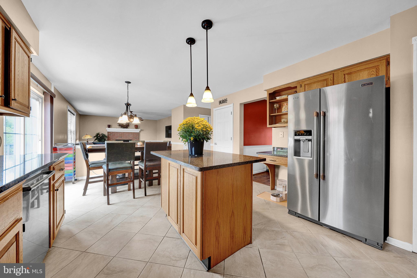
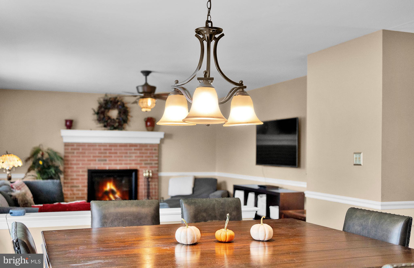
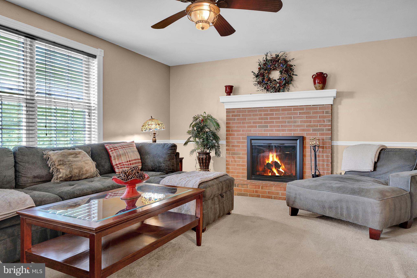
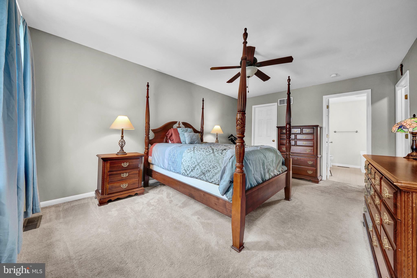
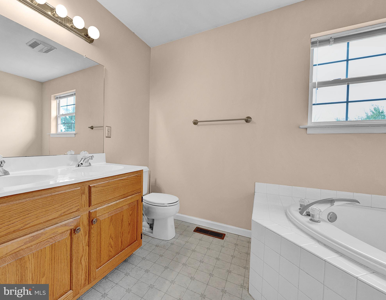
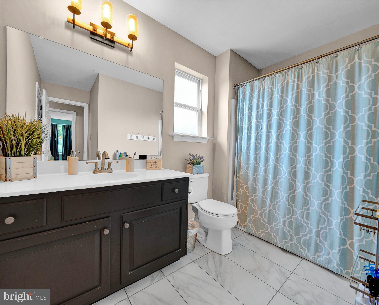
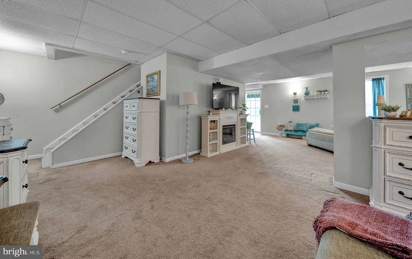
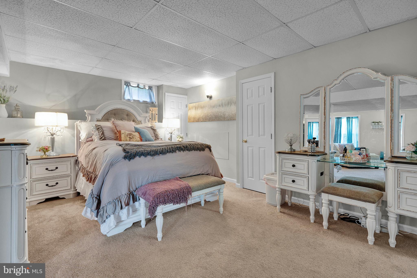
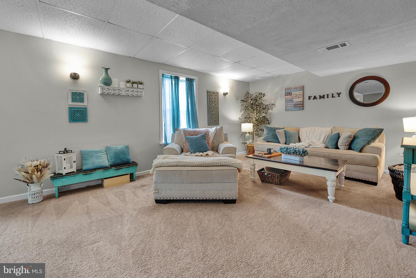
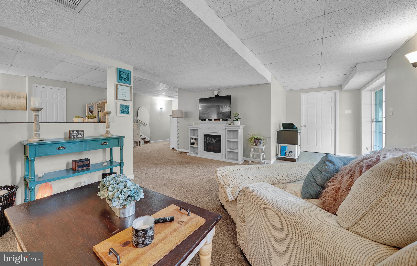
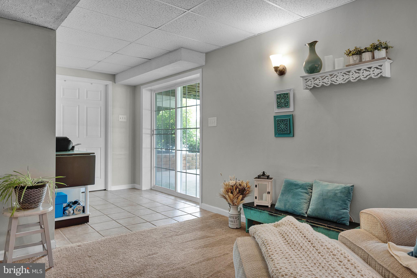
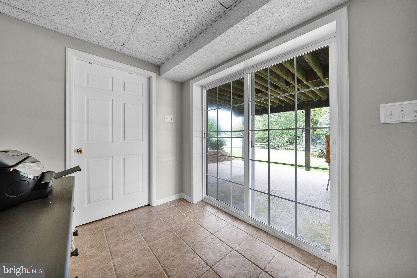
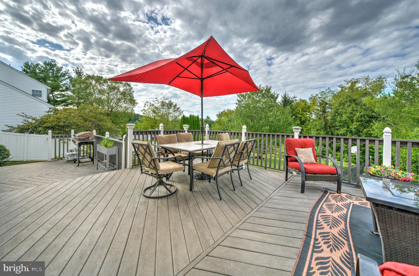
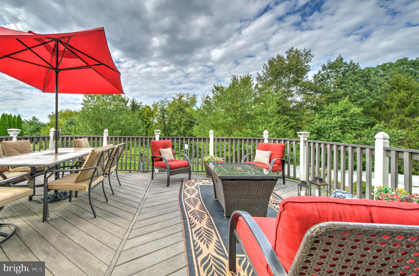
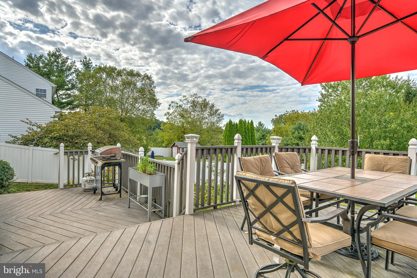
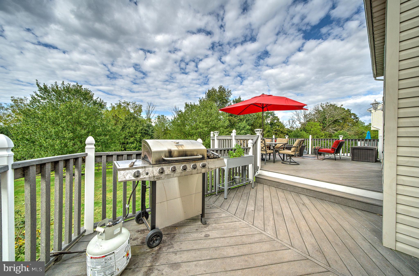
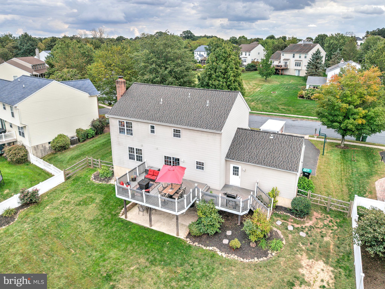
Welcome to 1005 Dorchester Lane. Before you even enter this highly sought-after subdivision, the gorgeous rolling hills of Franconia Township set the stage as you approach Dorchester Lane. The homes here sit on spacious, thoughtfully designed lots, giving the neighborhood charm and individuality. This home greets you with a sweet covered front porch--rocking chairs practically inviting you to sit and take in the peace and quiet of the community. Step inside to a welcoming entryway, where a formal living room sits to your right and a dining room with character-adding wainscoting to your left. The kitchen features granite countertops, a center island with wine rack, and plenty of space for a breakfast table. A half wall creates an open flow into the family room, anchored by a cozy wood-burning fireplace. Access to the two-car garage is conveniently located just off the kitchen. From the kitchen, step outside onto the two-tier Trex deck overlooking the fenced-in yard. Whether enjoying morning coffee while birdwatching, hosting summer barbecues with the built-in gas grill hookup, or winding down with sunsets across the rolling fields, this backyard is made for everyday enjoyment. Upstairs, the expansive primary suite offers a walk-in closet and ensuite bath with soaking tub. Three additional generously sized bedrooms, a full hall bath, and the convenience of second-floor laundry complete the upper level. From one bedroom window, you can even spot sheep grazing in the pastures across the way--a reminder of the rural beauty that makes this location so special. The fully finished walk-out basement adds even more living space and flexibility. Living at 1005 Dorchester Lane means more than just a home, it's a lifestyle. Board games on the covered porch, coffee on the deck, and runs or bike rides on the Harleysville Trail System, which connects many of the area's neighborhoods, parks, and schools, offering miles of safe, scenic pathways right at your doorstep.

Share Property

Location

1005 DORCHESTER LANE, HARLEYSVILLE, PA 19438

Status

Sold
Ryanne Sullivan

Ryanne Sullivan

TITLE

Realtor®

Property Amenities

Interior
Laundry room Upper Level
Fireplace Wood Burning
Appliances Gas Water Heater
Total Bedrooms: 4
Half Bathrooms: 1
Full Bathrooms: 2
Area & Lot
Total area 2,640 Sq.Ft.
Lot Area 0.3 Acres
Living area 2,640 Sq.Ft.
MLS® ID PAMC2154184
Year Built 1999
School District SOUDERTON AREA
High School SOUDERTON AREA SENIOR
Middle School INDIAN VALLEY
Elementary School VERNFIELD
Architecture Styles Colonial
Type Residential
Status Sold
Exterior
Stories 2
Pool None
Air conditioning Central Air, Gas
Heat type Natural Gas, Forced Air
Water Source Public
Garage Space 2.0
Sewer Public Sewer
Parking Garage Door Opener, Garage, Driveway, Inside Entrance, Attached
Finance
Sales Price $625,000
HOA Fees $375
Real Estate Tax $8,266 yearly

Work With Ryanne

With Ryanne extensive knowledge and commitment to providing only the best and most timely information to her clients, she is your go-to source for real estate industry insight and advice. Buying or selling a home is more than just a transaction, it's a life-changing experience. Feel free to contact her for all your real estate needs.